49 Duck Marsh Lane, Chatham, MA 02633
- 3 beds |
- 2 baths |
- 1,437 sqft
 Single-Family Home
 Built in 1969
 0.49acre lot
 1 car garage
 $507/sqft
 Listed 23 days ago
Property Description
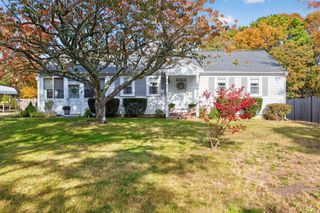
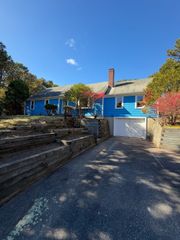
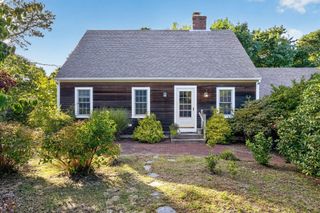
Perched on an elevated, beautifully sited lot in the quiet Countryside neighborhood, 49 Duck Marsh Lane offers an accessible entry point to one of the Cape’s most coveted markets. This single-level ranch is a true now-and-later proposition: ready to enjoy today, with room to grow tomorrow. The open-concept living room is filled with natural light and anchored by a fireplace, flowing to a dedicated dining room and a kitchen refreshed with painted cabinetry, newer appliances, and a 2023 gas range. Three generously sized bedrooms and two baths adapt easily to full-time living, family getaways, guests, or a home office. An expansive lower level awaits finishing to suit your vision, complemented by a garage. Outside, the back deck sets the stage for gatherings, while the expansive yard invites gardens, play, or future enhancement. Well maintained and thoughtfully updated, with a 2019 roof, gutters, and electric panel; 2015 furnace and windows; a 2025 hot water heater and oil tank; and underground utilities, the home is ready from day one. Minutes to Ridgevale and Cockle Cove beaches, Chatham village, and Harwich Port, it is ideal as a year-round residence or a second home in an area poised for continued appreciation. Flexible, manageable, and unmistakably Chatham.
- Listing Status:
- Active
- Date Added:
- October 27, 2026
- Data Last Updated:
- November 19, 2026 at 7:07AM
- Listing Office:
- Berkshire Hathaway HomeServices Robert Paul Properties : 508-945-5553
- Listing Agent:
- Guthrie Schofield Group : 508-246-3236
- MLS ID:
- 73595488

- Style: Ranch
- Parking: Parking spaces: 5
- General: Concrete Perimeter
- Originating MLS: MLS Property Information Network
- County: Barnstable
- Zoning: R2258460
- Water: Public
- Sewer: Private Sewer
- Source: MLS Property Information Network
This listing courtesy of Guthrie Schofield Group , Berkshire Hathaway HomeServices Robert Paul Properties
Monthly Payment
- Principal & Interest $
- Property Taxes $
- Home Insurance $
- VA Funding Fee $