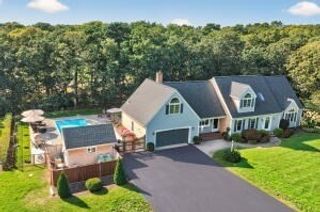
60 Harbor Hill Rd, Chatham, MA 02633
- 4 beds |
- 4 baths |
- 3,978 sqft
 Single-Family Home
  Built in 1988
  0.93acre lot
 2 car garage
  $742/sqft
  Listed 4 months ago
Property Description
TURNKEY!! Just open the door to one of Chatham's most desirable neighborhoods, a timeless single-family residence, set on over 40 sq. ft. of manicured land, presents an exceptional opportunity for sophisticated coastal living. This property, maintained in great condition, embodies a refined aesthetic and functional design. The kitchen, thoughtfully designed for both culinary pursuits and social engagement, features stainless steel appliances, stone counters, and a convenient peninsula. Its open-plan configuration seamlessly connects with the living room, enhancing the flow for entertaining, and includes a built-in microwave and a high-end range. The living room serves as a central gathering space, distinguished by a fireplace that provides warmth and ambiance. Integrated built-in shelves offer both display and storage solutions, complementing the rich hardwood flooring that extends throughout. 4 bedrooms, 3.5 baths, and oversized 2 car garage with staircase to loft, a walkout finished basement complete wonderful house
- Listing Status:
- Active
- Date Added:
- April 27, 2026
- Data Last Updated:
- September 14, 2026 at 8:07PM
- Listing Office:
- Shore Road Realty, LLC : 508-989-0998
- Listing Agent:
- Jacqueline Casey : 508-728-2527
- MLS ID:
- 73511079

- General: PorchDeckDeck - WoodRain GuttersStorageProfessional LandscapingSprinkler SystemScreensOutdoor Shower
- Style: Colonial
- Parking: AttachedStorageGarage Faces SideOversizedPaved DrivePavedParking spaces: 6
- Roofing: Wood
- Windows: Insulated WindowsScreens
- General: FrameVertical SidingConcrete Perimeter
- Originating MLS: MLS Property Information Network
- County: Barnstable
- Zoning: R40M:11B B:021D L:C102260616
- Utilities: for Electric RangeIcemaker ConnectionGenerator
- Water: Public
- Sewer: Inspection Required for SalePrivate Sewer
- Source: MLS Property Information Network
- Exclusions: Property Sold Furnished - With A Few Exceptions
This listing courtesy of Jacqueline Casey , Shore Road Realty, LLC
Monthly Payment
- Principal & Interest $
- Property Taxes $
- Home Insurance $
- VA Funding Fee $