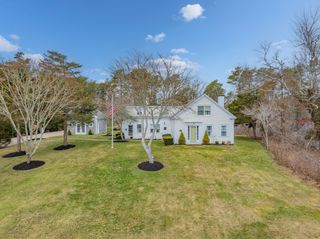
65 Captain Kendrick Dr, Chatham, MA 02633
- 3 beds |
- 3 baths |
- 1,752 sqft
 Single-Family Home
  Built in 1968
  0.67acre lot
 2 car garage
  $557/sqft
  Listed 2 months ago
Property Description
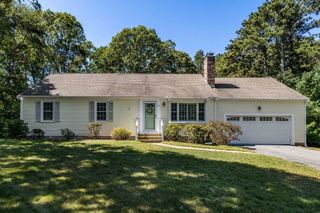
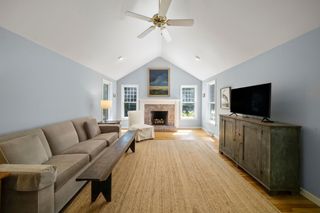
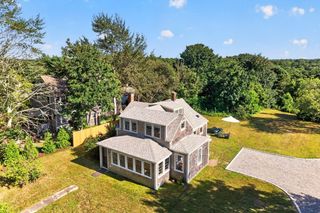
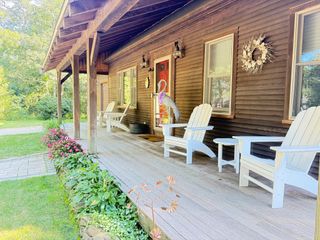
Sprawling and spacious, 65 Captain Kendrick Drive presents an exceptional opportunity to own a beautifully situated 3 br 3 bath home in one of Chatham's most peaceful settings. Seasonal views of the Monomoy River create a serene backdrop, inviting relaxing vibes and a true sense of coastal tranquility.Offering 1,754 sqft of main-level living, the home many features include an updated eat-in kitchen, large living room with fireplace, and a dining room that leads you towards two distinct, comfortable sitting areas that open to expansive decks with winter water views. 1632 sf of additional finished space in the walkout lower level add tremendous flexibility. Recent improvements include a new roof, new windows, kitchen renovations, and cooling systems. Generous living spaces, thoughtful updates, and a serene Chatham setting, make this home ready to be enjoyed for years to come.
- Listing Status:
- Active
- Date Added:
- June 18, 2026
- Data Last Updated:
- September 14, 2026 at 12:06PM
- Listing Office:
- eXp Realty : 888-854-7493
- Listing Agent:
- Barbara Garside : 508-364-0200
- MLS ID:
- 73538377

- General: DeckDeck - WoodFenced Yard
- Style: CapeRanchShingle
- Parking: AttachedPavedParking spaces: 4
- Roofing: Shingle
- Windows: Insulated Windows
- General: FrameMulti/SplitConcrete PerimeterIrregular
- Road/Access: Public
- Originating MLS: MLS Property Information Network
- County: Barnstable
- Zoning: R60M:0006H B:0008 L:001402258420
- View: Scenic View(s)View
- Fencing: Fenced/EnclosedFenced
- Utilities: for Gas Range
- Water: Public
- Sewer: Private Sewer
- Source: MLS Property Information Network
This listing courtesy of Barbara Garside , eXp Realty
Monthly Payment
- Principal & Interest $
- Property Taxes $
- Home Insurance $
- VA Funding Fee $