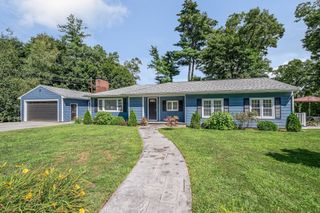
10 Zeus Drive, Chelmsford, MA 01824
- 4 beds |
- 2 baths |
- 2,374 sqft
 Single-Family Home
  Built in 1978
  0.92acre lot
 1 car garage
  $377/sqft
  Listed 11 days ago
Property Description
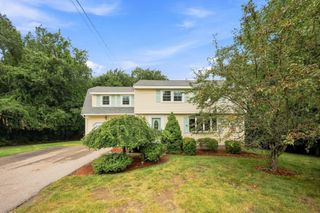
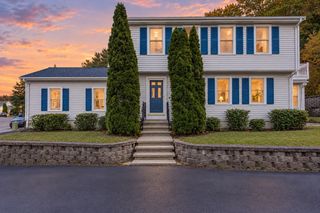
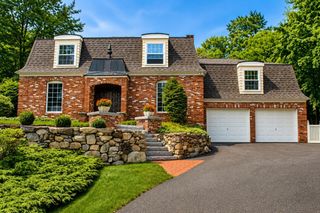
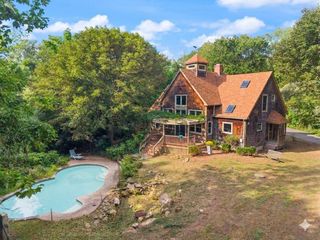
Welcome to 10 Zeus Drive. This spacious home is situated on private acre located on desirable, quiet cul-de-sac, abutting conservation land. Enter the foyer through double doors and enjoy formal living room, dining room, huge eat-in kitchen with built in cabinetry, walk-in pantry closet, opening to spacious fireplaced family room with custom built-ins and large windows. First floor continues on with heated sunroom, which opens to deck, a 3/4 bath and additional storage. Second floor has 4 corner bedrooms with ample closet space and a full bath. LL has a bonus kitchenette area with laundry and walkout. Unfinished side of basement features tile flooring and 6 additional closets with still enough open space for workshop etc. All this plus 2 car garage, walk up attic and custom exterior stone/granite work.
- Listing Status:
- Active
- Date Added:
- September 2, 2026
- Data Last Updated:
- September 13, 2026 at 7:06AM
- Listing Office:
- Sterling Stone R. E., Inc. : 978-250-3900
- Listing Agent:
- Joan Kelly : 978-590-3299
- MLS ID:
- 73571343

- General: Balcony / DeckDeckSprinkler SystemDecorative Lighting
- Style: Colonial
- Parking: UnderPaved DriveOff StreetParking spaces: 7
- Roofing: Shingle
- Windows: Insulated Windows
- General: FrameConcrete Perimeter
- Road/Access: Public
- Originating MLS: MLS Property Information Network
- County: Middlesex
- Zoning: RB3912631
- Utilities: for Electric Rangefor Electric Ovenfor Electric DryerWasher Hookup
- Water: Public
- Sewer: Public Sewer
- Source: MLS Property Information Network
This listing courtesy of Joan Kelly , Sterling Stone R. E., Inc.
Monthly Payment
- Principal & Interest $
- Property Taxes $
- Home Insurance $
- VA Funding Fee $

 New - 3 days ago