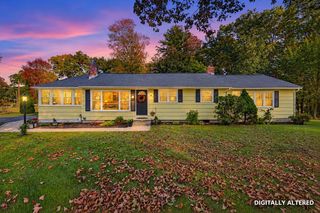
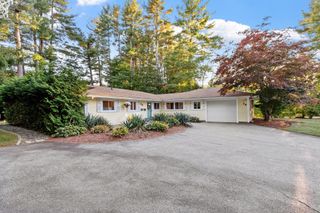
107 School Street, Chelmsford, MA 01824
- 4 beds |
- 2 baths |
- 1,784 sqft
 Single-Family Home
 Built in 1962
 1.02acre lot
 2 car garage
 $342/sqft
 Listed 11 days ago
Property Description
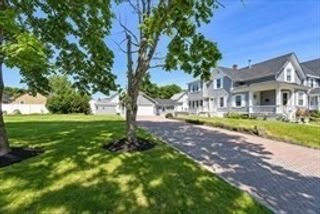
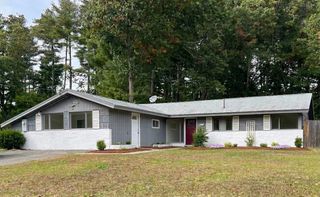
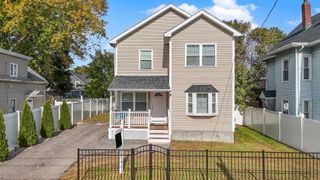
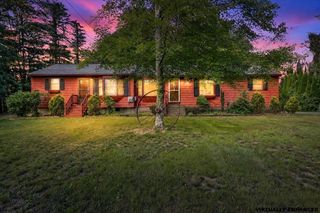
Welcome to 107 School Street in Chelmsford, Massachusetts. This 1962 Hick's built colonial with a gambrel roof, offering 1,784 square feet of living space, with a flexible floor plan for today's style of living. The first floor offers open concept, the kitchen/family room combo serves as the heart of the home.The family room offers a centerpiece brick fireplace, creating an inviting focal point perfect for quiet evenings. It provides an ideal backdrop for relaxation or gathering, ensuring the home feels warm and welcoming. Full bathroom on the first floor with walk-in shower. First floor also offers a living room, dining room and/or 4th bedroom. 2nd floor offers a front to back main bedroom with a double closet and plenty of storage in the eaves. There are 2 other spacious bedrooms and a cedar closet in the hallway. Full bath on 2nd floor with tub and double vanity. Full unfinished basement. An expansive 44,431-square-foot lot, offering plenty of space for growing families or the avid gardener. Access to garage thru breezeway off the kitchen. All this in a convenient location, close to Friendship Park and Country Creamery, as well as Freeman Lake and Varney Park. Easy access to Rte 3 and 495. This home is in need of TLC, but has great potential.
- Listing Status:
- Active
- Date Added:
- October 15, 2026
- Data Last Updated:
- October 26, 2026 at 5:06PM
- Listing Office:
- Sterling Stone R. E., Inc. : 978-250-3900
- Listing Agent:
- Lynne Shattuck : 978-590-7863
- MLS ID:
- 73591550

- Style: Colonial
- Parking: AttachedPaved DriveOff StreetPavedParking spaces: 8
- Roofing: Shingle
- General: FrameStoneConcrete Perimeter
- Road/Access: Public
- Originating MLS: MLS Property Information Network
- County: Middlesex
- Zoning: RB3904354
- Utilities: for Gas Rangefor Gas OvenWasher HookupFuses
- Water: Public
- Sewer: Public Sewer
- Source: MLS Property Information Network
This listing courtesy of Lynne Shattuck , Sterling Stone R. E., Inc.
Monthly Payment
- Principal & Interest $
- Property Taxes $
- Home Insurance $
- VA Funding Fee $