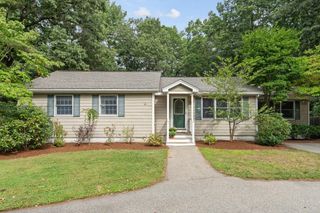
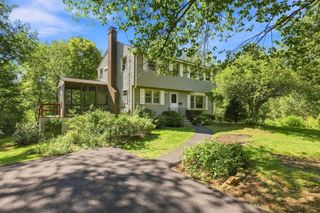
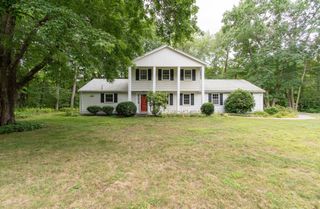
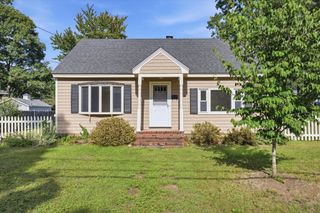
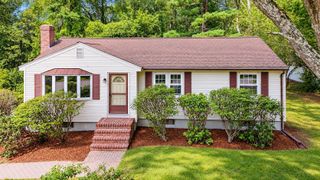
13 Pinewood Rd, Chelmsford, MA 01824
- 3 beds |
- 2 baths |
- 1,760 sqft
 Single-Family Home
  Built in 1980
  0.92acre lot
 2 car garage
  $398/sqft
  Listed 5 days ago
Property Description
Located in a peaceful neighborhood in South Chelmsford, 13 Pinewood Rd has the space and location you have been looking for! This home has been loved by the same family for over 45 years and once you come inside you will see why. Enter into the front entryway that beacons you into the oversized living room with fireplace and mini split. The dining room is large enough for all your family gatherings and the eat in kitchen has classic solid wood cabinets that have stood the test of time. A half bath and oversized bonus or mudroom completes this floor and connects the house to the oversized garage. Upstairs features a large primary bedroom with mini split, a full bathroom, and two more spacious bedrooms with sizeable closets. The walk out basement with full windows offers endless possibilties for more living space or an ADU. outside offers a flat lot with a massive deck for entertaining and enjoying with family and pets. Enjoy a central location close to highways, trails, and restaurants. Join us for open houses Saturday and Sunday 12-1:30. Offers due by 9/15/26 @12N.
- Listing Status:
- Active
- Date Added:
- September 8, 2026
- Data Last Updated:
- September 13, 2026 at 7:06AM
- Listing Office:
- Leading Edge Real Estate : 781-979-0100
- Listing Agent:
- Kristin Weekley : 781-454-8493
- MLS ID:
- 73573290

- General: Deck - Wood
- Style: Dutch Colonial
- Parking: AttachedOff StreetParking spaces: 6
- Roofing: Shingle
- General: FrameConcrete Perimeter
- Originating MLS: MLS Property Information Network
- County: Middlesex
- Zoning: RBM:0108 B:0434 L:00083910643
- Utilities: for Electric Range200+ Amp Service
- Water: Public
- Sewer: Public Sewer
- Source: MLS Property Information Network
This listing courtesy of Kristin Weekley , Leading Edge Real Estate
Monthly Payment
- Principal & Interest $
- Property Taxes $
- Home Insurance $
- VA Funding Fee $

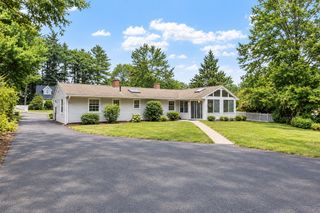
 New - 2 days ago