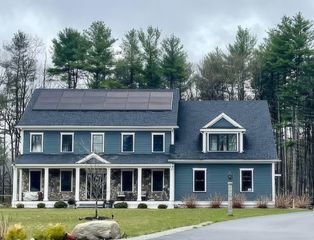
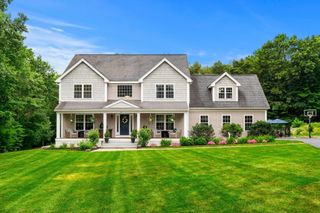
25 Grandview Road, Chelmsford, MA 01824
- 5 beds |
- 5 baths |
- 3,478 sqft
 Single-Family Home
  Built in 1964
  1.75acre lot
 2 car garage
  $431/sqft
  Listed 4 days ago
Property Description
Set on a sprawling 1.75-acre lot framed by lush landscaping, mature trees, and custom stonework, this extraordinary Chelmsford Cape is the ultimate sanctuary for living and entertaining. The backyard oasis centers around a heated in-ground saltwater pool, complemented by a dedicated pool house complete with a full bath and storage. A covered patio with a cozy wood-burning fireplace flows effortlessly into the property’s true crown jewel: a stunning party barn featuring soaring ceilings, a central chandelier, chic pendant lighting accenting the bar, and full cable connectivity. French doors create a seamless indoor-outdoor connection into the main home, where rich hardwood floors, built-in cabinetry, and a warm stone fireplace set a sophisticated tone. At the heart of the home, the chef’s kitchen shines with white cabinetry, dark granite counters, a massive center island, a Sub-Zero refrigerator, a gas range, a wine chiller, and a walk-in pantry. Casual and formal dining areas accommodate gatherings of any size, supported by a functional mudroom. The primary suite serves as a luxurious retreat, featuring a custom walk-in closet and an en suite bath complete with radiant heated floors, a tiled shower, and a serene picture window. Additional interior highlights include a finished lower level with a wood stove—perfect for a home gym, media room, or office—wainscoting, custom closets, and a third fireplace. Practical amenities like central air, an attached side-entry garage, and a generator round out this remarkable estate.
- Listing Status:
- Active
- Date Added:
- September 9, 2026
- Data Last Updated:
- September 13, 2026 at 7:07PM
- Listing Office:
- Lamacchia Realty, Inc. : 978-250-1900
- Listing Agent:
- Paul A. Dubuque : 978-866-3586
- MLS ID:
- 73573925

- General: PatioCovered Patio/DeckPool - IngroundRain GuttersBarn/StableFenced YardGardenStone WallBarn/Stable
- Style: Cape
- Pool: In Ground
- Parking: AttachedGarage Faces SidePaved DrivePavedParking spaces: 22
- Roofing: Shingle
- Windows: Insulated Windows
- General: Conventional (2x4-2x6)Concrete Perimeter
- Road/Access: Paved
- Originating MLS: MLS Property Information Network
- County: Middlesex
- Zoning: RBM:0038 B:0151 L:00333903627
- Fencing: Fenced
- Utilities: for Gas Rangefor Gas DryerWasher HookupGenerator ConnectionCircuit BreakersGenerator Connection
- Water: Public
- Sewer: Public Sewer
- Source: MLS Property Information Network
This listing courtesy of Paul A. Dubuque , Lamacchia Realty, Inc.
Monthly Payment
- Principal & Interest $
- Property Taxes $
- Home Insurance $
- VA Funding Fee $