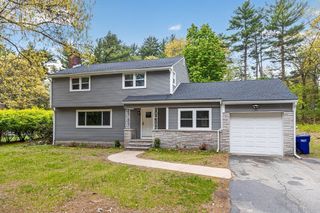
261 Pine Hill Rd, Chelmsford, MA 01824
- 4 beds |
- 4 baths |
- 2,674 sqft
 Single-Family Home
  Built in 1992
  0.92acre lot
 3 car garage
  $359/sqft
  Listed 2 days ago
Property Description
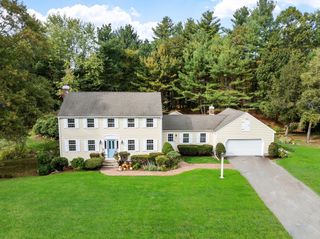
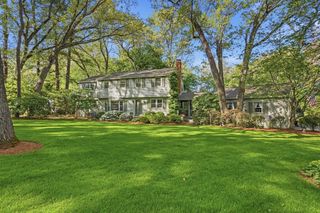
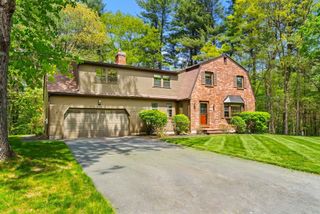
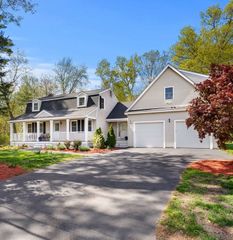
Beautifully updated 2,674 sq ft colonial on nearly an acre abutting conservation land — with a legal 1-bed/1-bath in-law suite that sets this one apart.The main house features a chef's kitchen with Bosch appliances, hardwood floors, formal dining room, living room, and first-floor laundry. Upstairs: primary suite with full bath, two additional bedrooms, and a second full bath. A screened porch and stone patio overlook a private, wooded yard. Generac generator and shed included.The in-law has its own kitchen and private entrances — ideal for multigenerational living or rental income. Finishable bonus space above. Three-car garage, unfinished basement, and easy access to Routes 495, 2, and 3.Showings begin at the Open House Friday 5/29 4–6PM | Sunday 11AM–1PM. Tenant in place through June 30, 2026. All room sizes based on floor plan.
- Listing Status:
- Active
- Date Added:
- May 28, 2026
- Data Last Updated:
- May 30, 2026 at 12:08PM
- Listing Office:
- Portside Real Estate Group : 978-766-3467
- Listing Agent:
- Erin LaMarche : 207-337-3270
- MLS ID:
- 73525603

- General: PorchPorch - EnclosedPorch - ScreenedPatioRain GuttersStorageSprinkler System
- Style: Colonial
- Parking: AttachedUnderGarage Door OpenerPaved DriveOff StreetDrivewayPavedParking spaces: 8
- Roofing: Shingle
- General: Conventional (2x4-2x6)Concrete Perimeter
- Road/Access: Public
- Originating MLS: MLS Property Information Network
- County: Middlesex
- Zoning: RBM:0099 B:0370 L:83909629
- View: Scenic View(s)View
- Utilities: 200+ Amp Service
- Water: Public
- Sewer: Public Sewer
- Source: MLS Property Information Network
This listing courtesy of Erin LaMarche , Portside Real Estate Group
Monthly Payment
- Principal & Interest $
- Property Taxes $
- Home Insurance $
- VA Funding Fee $

 New - 3 days ago