360 Littleton Rd F2, Chelmsford, MA 01824
- 2 beds |
- 2 baths |
- 1,191 sqft
 Condominium
 Built in 1992
 —— sqft lot
 —— car garage
 $336/sqft
 Listed 18 days ago
Property Description
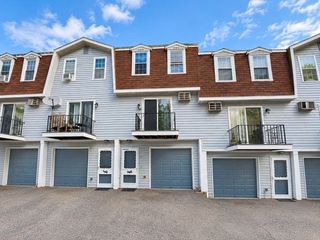
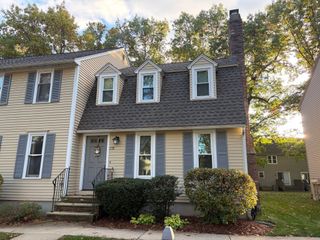
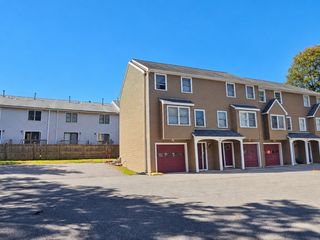
**Own this home more affordably with special lender offered First Year 1% Rate Buydown currently available** Think condo living means giving up privacy, outdoor space or room to spread out? Then this Chelmsford townhome at The Courtyard may surprise you! Tucked toward the rear of the neighborhood with a peaceful, tree-lined conservation backdrop, it offers a setting that feels quiet & private. Inside, the bright main level features an open living and dining area, stainless steel appliances, breakfast bar, refreshed half bath, PLUS a composite front porch and side deck with privacy wall. Upstairs are two full-sized bedrooms and a refreshed full bath, including a primary bedroom with cathedral ceiling, skylights and deep closet. A third-floor loft adds flexible space for a home office, yoga or hobby room, or quiet reading retreat, while the unfinished in-unit lower level provides laundry, additional storage, exercise/workshop space and potential for future finishing. AND recently updated heating and hot water systems offer added peace of mind heading into winter. PLUS a condo fee that actually earns its keep, covering water/sewer, an in-ground pool, fitness center, game/club room and exterior maintenance so you can leave the shoveling to someone else this winter! All convenient to shopping, the Bruce Freeman Rail Trail and Routes 3 and 495.
- Listing Status:
- Active
- Date Added:
- October 8, 2026
- Data Last Updated:
- October 26, 2026 at 5:06PM
- Listing Office:
- Keller Williams Realty : 978-475-2111
- Listing Agent:
- Prime Property Team - Ron Carpenito : 978-494-0346
- MLS ID:
- 73588423

- General: Deck - CompositeRain GuttersProfessional Landscaping
- Pool: AssociationIn Ground
- Parking: AssignedCommonParking spaces: 2
- Roofing: Shingle
- Windows: Skylight(s)Insulated Windows
- General: Frame3
- HOA Amenities: PoolFitness CenterClubroomWaterSewerInsuranceMaintenance StructureRoad MaintenanceMaintenance GroundsSnow RemovalReserve Funds520.0Monthly
- Originating MLS: MLS Property Information Network
- County: Middlesex
- Zoning: RBM:0107 B:0405 L:0001 U:2F3910372
- Utilities: for Gas Rangefor Electric DryerWasher HookupCircuit Breakers
- Water: Public
- Sewer: Public Sewer
- Source: MLS Property Information Network
- Exclusions: See Attached Inclusions/Exclusion Form.
This listing courtesy of Prime Property Team - Ron Carpenito , Keller Williams Realty
Monthly Payment
- Principal & Interest $
- Property Taxes $
- Home Insurance $
- VA Funding Fee $