360 Littleton Road C1, Chelmsford, MA 01824
- 2 beds |
- 2 baths |
- 1,026 sqft
 Condominium
  Built in 1991
  —— sqft lot
  —— car garage
  $404/sqft
  Listed 19 days ago
Property Description
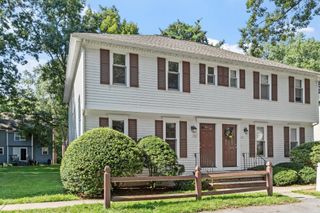
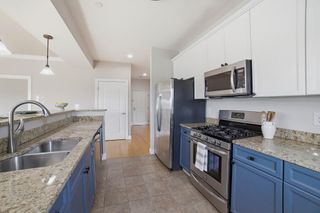
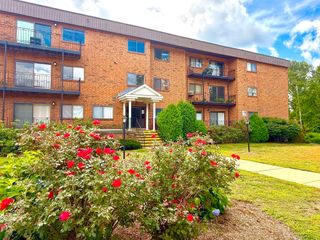
Beautifully remodeled and move in ready! This stylish 2 br 1.5 bath townhome has been thoughtfully updated over the last four years, offering modern finishes and exceptional attention to detail. The kitchen features granite countertops, stainless appliances, a tile backsplash, recessed and under cabinet lighting, and refinished/refaced cabinets with updated hardware. Thoughtful custom touches include a spice drawer and trash/recycle cabinet. A standout feature is the custom peninsula, which boasts a granite countertop, pendant lighting and a built in wine rack. The open concept main living area features durable commercial grade luxury vinyl flooring, access to a private deck and an updated half bath with laundry. Upstairs, you will find two generously sized bedrooms with newer carpeting. The spacious primary bedroom is highlighted by a vaulted ceiling, walk in closet and stylish ceiling fan. The updated full bath features a newer vanity, glass shower door, toilet, lighting and mirror. There is a private storage closet in the basement too! This townhome is located in a great community that offers resort style living with an in ground pool, clubhouse and exercise room. The Courtyard community is convenient to downtown shops and restaurants, as well as highways and bike trails. Don't miss this opportunity! See attached highlight/feature sheet for complete list of improvements and features.
- Listing Status:
- Active
- Date Added:
- September 16, 2026
- Data Last Updated:
- October 6, 2026 at 2:06AM
- Listing Office:
- RE/MAX Encore : 978-988-0028
- Listing Agent:
- Ellen Bartnicki : 978-604-4683
- MLS ID:
- 73578641

- General: Deck - Wood
- Pool: AssociationIn Ground
- Parking: Off StreetDeededGuestPavedParking spaces: 1
- Roofing: Shingle
- General: Frame2
- HOA Amenities: PoolFitness CenterClubroomStorageWaterSewerInsuranceMaintenance StructureRoad MaintenanceMaintenance GroundsSnow Removal520.0
- Originating MLS: MLS Property Information Network
- County: Middlesex
- Zoning: res3910491
- Utilities: for Gas RangeCircuit Breakers
- Water: Public
- Sewer: Public Sewer
- Source: MLS Property Information Network
- Exclusions: Bathroom Mirrors Are Excluded
This listing courtesy of Ellen Bartnicki , RE/MAX Encore
Monthly Payment
- Principal & Interest $
- Property Taxes $
- Home Insurance $
- VA Funding Fee $