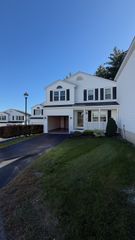
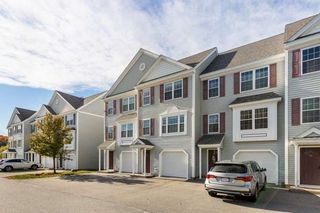
6 Technology Drive 223, Chelmsford, MA 01863
- 2 beds |
- 2 baths |
- 1,651 sqft
 Condominium
 Built in 2002
 —— sqft lot
 2 car garage
 $357/sqft
 Listed 20 days ago
Property Description
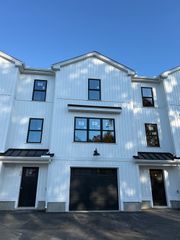
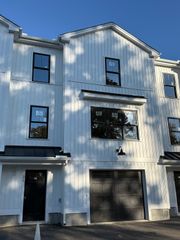
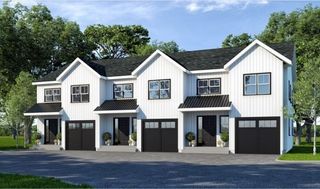
Welcome to Wayside at Chelmsford, North Chelmsford’s premier 55+ community! This highly desirable rear corner unit offers added privacy and features the largest floor plan in the development. Living is easy here with this list of the top 10 amenities - 1) Elevator 2) 2-Garage parking spots 3) Additional Storage 4) In-Unit laundry 5) Gas Fireplace 6) Community Clubhouse 7) Visitor Parking 8) Social Activities 9) Gas utilities 10) Reasonable Condo Fee. Now step inside and enjoy this floorplan that is so agreeable. An open foyer welcomes you with closets and room for your gear. Down the hallway you are greeted with all of your main living space. The kitchen is well equipped with updated appliances and a breakfast bar. Adjacent large dining room is ideal for entertaining and storage. Stay cozy and warm this winter in the fireplaced living room with TV unit and additional storage. Oversized primary bedroom and bathroom are well positioned and have custom lighting and built-in. Additional bedroom has access to the second bathroom ideal for guests. BONUS room could be used as an office, exercise space or additional TV room. The location can't be beat near major travel routes, shopping, dining and local amenities. Why spend another winter shoveling and worrying about your home, Wayside at Chelmsford is ready and waiting for you! Welcome Home!
- Listing Status:
- Active
- Date Added:
- October 30, 2026
- Data Last Updated:
- November 19, 2026 at 7:07AM
- Listing Office:
- Coldwell Banker Realty - Andovers/Readings Regional : 978-475-2201
- Listing Agent:
- Debbie Carusi : 978-902-8506
- MLS ID:
- 73596940

- General: DeckBalcony
- Parking: AttachedUnderHeated GarageStorageDeededCommonGuestParking spaces: 2
- Roofing: Shingle
- General: Frame1
- HOA Amenities: Elevator(s)ClubroomStorageClubhouseWaterSewerInsuranceMaintenance StructureRoad MaintenanceMaintenance GroundsSnow RemovalReserve Funds605.0Monthly
- Originating MLS: MLS Property Information Network
- County: Middlesex
- Zoning: IAM:0027 B:0074 L:0002 U:224235704
- Utilities: for Gas Rangefor Gas DryerCircuit Breakers
- Water: Public
- Sewer: Public Sewer
- Source: MLS Property Information Network
This listing courtesy of Debbie Carusi , Coldwell Banker Realty - Andovers/Readings Regional
Monthly Payment
- Principal & Interest $
- Property Taxes $
- Home Insurance $
- VA Funding Fee $