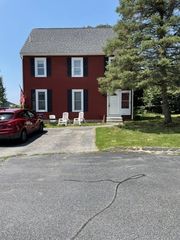
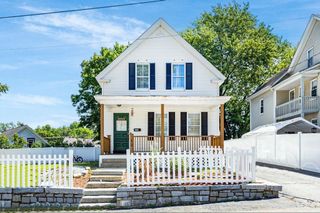
7 Meadowbrook Rd, Chelmsford, MA 01863
- 3 beds |
- 2 baths |
- 1,209 sqft
 Single-Family Home
  Built in 1968
  1.76acre lot
 1 car garage
  $538/sqft
  Listed 4 days ago
Property Description
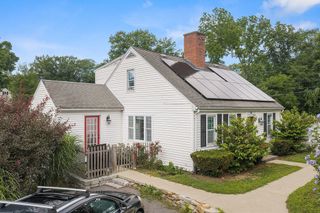
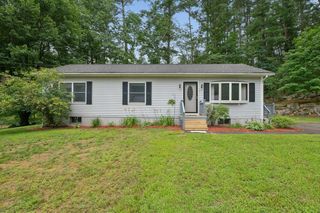
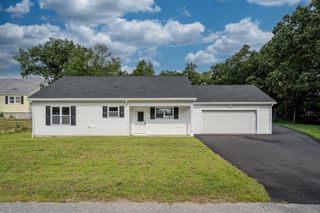
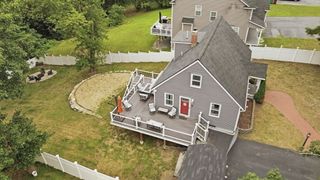
Presenting 7 Meadowbrook Rd, Chelmsford, MA, a distinguished single-family residence constructed in 1968, encompassing 1209 square feet of refined living space. This property offers a unique opportunity to acquire a substantial land parcel within a desirable community. The residence features three well-proportioned bedrooms, providing comfortable accommodations and flexibility for various living arrangements. There are hardwood floors throughout the first floor. Updated kitchen leads to dining room with sliders to enclosed porch for additional summertime space. Fireplaced living room with bay window open to dining room. There is a finished family room with large brick custom fireplace in the lower level and half bath. Roof and windows have been updated. Further enhancing the property's utility is a single-space garage, offering secure parking and additional storage options. The expansive lot, measuring 76,666 square feet, presents significant potential for outdoor enjoyment and features an in-ground pool and fenced in back yard. We invite you to discover the potential of this Chelmsford address.
- Listing Status:
- Active
- Date Added:
- July 23, 2026
- Data Last Updated:
- July 27, 2026 at 3:07PM
- Listing Office:
- Coldwell Banker Realty : 603-334-1900
- Listing Agent:
- James Serino : 978-314-6938
- MLS ID:
- 73554087

- General: Porch - EnclosedDeckDeck - WoodPool - IngroundStorageFenced YardGarden
- Style: Raised Ranch
- Pool: In Ground
- Parking: UnderGarage Door OpenerInsulatedPaved DriveOff StreetPavedParking spaces: 5
- Roofing: Shingle
- Windows: Insulated Windows
- General: FrameConcrete Perimeter
- Road/Access: Public
- Originating MLS: MLS Property Information Network
- County: Middlesex
- Zoning: RBM:0023 B:0099 L:33902050
- Fencing: Fenced
- Utilities: for Gas Rangefor Gas Ovenfor Electric DryerWasher HookupCircuit Breakers100 Amp Service
- Water: Public
- Sewer: Public Sewer
- Source: MLS Property Information Network
This listing courtesy of James Serino , Coldwell Banker Realty
Monthly Payment
- Principal & Interest $
- Property Taxes $
- Home Insurance $
- VA Funding Fee $