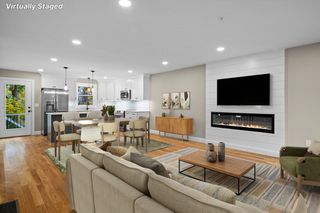
9 Acton Rd 8, Chelmsford, MA 01824
- 3 beds |
- 4 baths |
- 1,500 sqft
 Condominium
  Built in 2026
  —— sqft lot
  1 car garage
  $493/sqft
  Listed 3 months ago
Property Description
Want fuel efficiency? New Construction! Imagine a home that finally matches your lifestyle—located in the heart of Chelmsford Center. This is in a highly sought-after, new development. Designed for the Buyer who wants it all, the open-concept layout features a inviting kitchen with a Quartz island and stainless appliances.Retreat to a sophisticated living space anchored by a 60-inch wall fireplace, or utilize the flexible third bedroom as your private home office, fitness studio, media room or flex room on its own floor.. With 3.5 designer-tiled baths, gleaming hardwood floors, and premium finishes throughout, Every detail is crafted for comfort. Out your front door and seconds to your favorite Chelmsford Center top-tier dining, coffee shops, boutiques, fitness establishments and walking/bike trail. Commuter friendly access rte 3 and 495/ Don't miss the chance to start your next chapter in a home that truly inspires. Photos are examples of previ
- Listing Status:
- Active
- Date Added:
- February 16, 2026
- Data Last Updated:
- May 30, 2026 at 9:06PM
- Listing Office:
- Distinctive Properties LLC : 781-589-3300
- Listing Agent:
- Renee Tsoukalas : 781-589-3300
- MLS ID:
- 73477504

- General: Deck - VinylDeck - CompositeProfessional LandscapingSprinkler System
- Parking: UnderGarage Door OpenerOff StreetParking spaces: 2
- Roofing: Shingle
- Windows: Insulated Windows
- General: Frame3
- HOA Amenities: InsuranceMaintenance GroundsSnow RemovalTrashReserve Funds300.0Monthly
- Originating MLS: MLS Property Information Network
- County: Middlesex
- Zoning: CV3908215
- Utilities: for Electric Rangefor Electric Dryer150 Amp Service
- Water: Public
- Sewer: Public Sewer
- Source: MLS Property Information Network
This listing courtesy of Renee Tsoukalas , Distinctive Properties LLC
Monthly Payment
- Principal & Interest $
- Property Taxes $
- Home Insurance $
- VA Funding Fee $