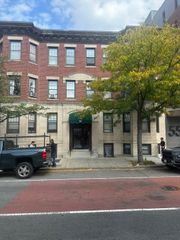
11 Medford St 3, Chelsea, MA 02150
- 1 bed |
- 1 bath |
- 623 sqft
 Condominium
  Built in 1857
  —— sqft lot
  —— car garage
  $610/sqft
  Listed 6 days ago
Property Description
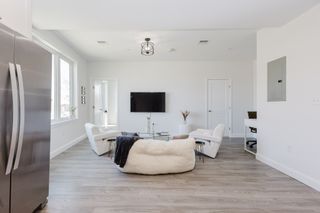
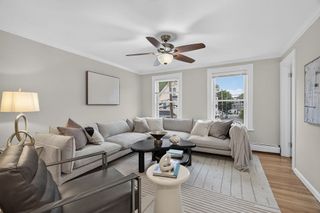
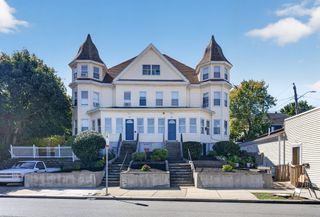
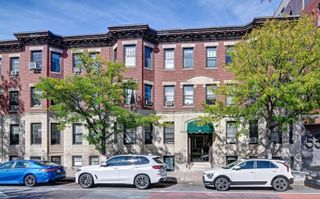
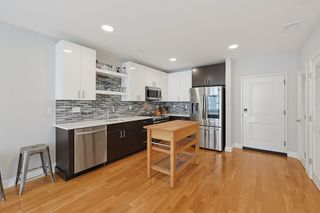
Location, character & convenience come together in this charming top-floor condo! Set in a beautiful Brownstone, this well-maintained home features an inviting open floor plan with exposed brick walls, high ceilings, recessed lighting, hardwood floors, granite countertops & in-unit laundry. . Step outside to your private deck and enjoy your morning coffee or evening drink while taking in neighborhood views & the iconic Tobin Bridge. Ideally located just minutes from Boston & Logan Airport, with convenient access to public transportation, dining, shopping, Starbucks, Market Basket & the scenic Mary O’Malley State Park. Chelsea residents also benefit from a reduced toll rate when crossing the Tobin Bridge. The unit also includes roof rights, offering the potential to create a private roof deck, subject to applicable approvals. With no pet or rental restrictions, this condo offers flexibility for owner-occupants & investors alike—a charming alternative to renting.
- Listing Status:
- Active
- Date Added:
- September 29, 2026
- Data Last Updated:
- October 5, 2026 at 7:07AM
- Listing Office:
- Leading Edge Real Estate : 781-979-0100
- Listing Agent:
- Sladjana Zivkovic-Vukovic : 857-249-7631
- MLS ID:
- 73583703

- General: Deck - Wood
- Parking: On StreetParking spaces: 0
- Roofing: Rubber
- Windows: Insulated WindowsStorm Window(s)
- General: Brick2
- HOA Amenities: WaterSewerInsuranceTrashReserve Funds228.0Monthly
- Originating MLS: MLS Property Information Network
- County: Suffolk
- Zoning: RM:0010 B:0000 L:42U34566181
- Utilities: for Electric Rangefor Electric DryerWasher HookupCircuit Breakers
- Water: Public
- Sewer: Public Sewer
- Source: MLS Property Information Network
This listing courtesy of Sladjana Zivkovic-Vukovic , Leading Edge Real Estate
Monthly Payment
- Principal & Interest $
- Property Taxes $
- Home Insurance $
- VA Funding Fee $

 New - 3 days ago