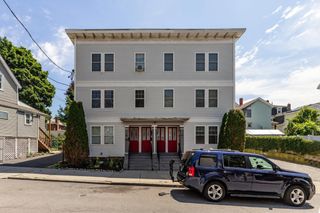
23 Chestnut St 3L, Chelsea, MA 02150
- 2 beds |
- 1 bath |
- 825 sqft
 Condominium
  Built in 1900
  —— sqft lot
  —— car garage
  $545/sqft
  Listed 6 days ago
Property Description
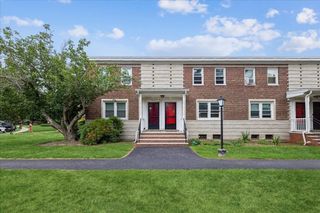
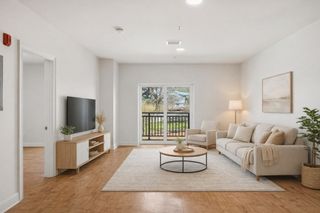
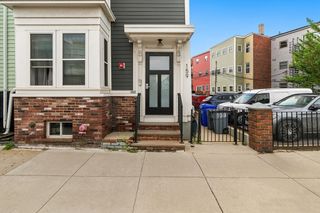
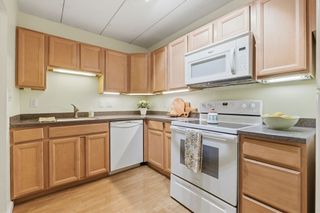
Set on a dead-end street with views of the Boston skyline, this updated 2-bedroom condo offers a comfortable blend of style and convenience. Filled with natural light, the open-concept floor plan features hardwood floors, a gas fireplace, and inviting living and dining areas that are perfect for everyday living and entertaining. The kitchen offers concrete countertops, stainless steel appliances, ample cabinetry, and a functional layout that flows seamlessly into the main living space. The spacious primary bedroom includes access to a private deck—an ideal spot to enjoy your morning coffee or relax at the end of the day. A second bedroom provides flexibility for guests, a home office, or additional living space, while the renovated bathroom features clean, modern finishes. Additional highlights include in-unit laundry, recessed lighting, generous closet space, gas heat and cooking, two off-street parking spaces, low condo fees, and a pet-friendly association. Conveniently located just minutes from downtown Boston, Logan Airport, major highways, public transportation, restaurants, shopping, parks, and Chelsea's waterfront and arts district, this move-in ready home offers easy access to everything the area has to offer. Whether you're looking for a place to make home or an investment opportunity, this condo is ready for its next owner. Showings available by appointment
- Listing Status:
- Active
- Date Added:
- July 23, 2026
- Data Last Updated:
- July 29, 2026 at 4:09AM
- Listing Office:
- LAER Realty Partners : 978-777-5509
- Listing Agent:
- LeeAnne Trohon : 978-771-8081
- MLS ID:
- 73553902

- General: DeckCity View(s)
- Parking: Off StreetPavedParking spaces: 2
- General: 1
- HOA Amenities: WaterSewerInsurance283.33Monthly
- Originating MLS: MLS Property Information Network
- County: Suffolk
- Zoning: RM:0018 B:0000 L:017E1285924
- View: CityView
- Utilities: for Gas Range
- Water: Public
- Sewer: Public Sewer
- Source: MLS Property Information Network
This listing courtesy of LeeAnne Trohon , LAER Realty Partners
Monthly Payment
- Principal & Interest $
- Property Taxes $
- Home Insurance $
- VA Funding Fee $

 New - 1 day ago