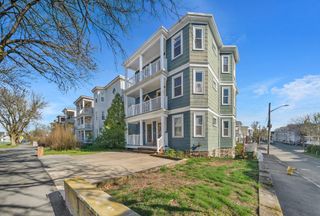
950 Broadway 36, Chelsea, MA 02150
- 2 beds |
- 2 baths |
- 1,631 sqft
 Condominium
  Built in 2008
  —— sqft lot
  1 car garage
  $399/sqft
  Listed 1 day ago
Property Description
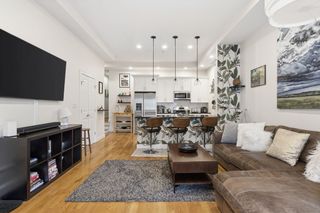
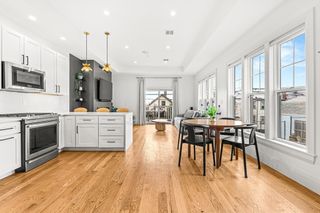
A striking two-level contemporary loft with a priv. balcony set within one of the area's most distinctive modern buildings just beyond the Tobin Bridge. Featured in Dwell Magazine, this exceptional residence w/authentic industrial-modern design w/soaring ceilings, polished concrete floors, a steel staircase, sleek lacquer cabinetry, and a wall of glass framing spectacular city views. Natural light fills the space throughout the day, enhancing its remarkable architectural character. The flexible open floor plan offers abundant storage & adapts effortlessly to modern living, whether working from home, entertaining, or enjoying a creative retreat. The newly renovated rooftop terrace provides breathtaking sunset views over the Boston skyline. Professionally managed elevator building, CA, in-unit laundry, &deeded heated garage parking. Ideally located near shops, restaurants, public transportation, Logan Airport, the Seaport District, and South Station. OH 05/30 11:30-1, 05/31 1-2:30
- Listing Status:
- Active
- Date Added:
- May 29, 2026
- Data Last Updated:
- May 30, 2026 at 7:08AM
- Listing Office:
- eXp Realty LLC - Corporate Office : 888-854-7493
- Listing Agent:
- Svetlana Sheinina : 978-808-3729
- MLS ID:
- 73526489

- General: Balcony / DeckBalcony - ExteriorDeck - RoofBalconyDecorative LightingScreensRain Gutters
- Style: Other (See Remarks)
- Parking: UnderOff StreetParking spaces: 1
- Roofing: Rubber
- Windows: Insulated WindowsScreens
- General: FrameStoneVertical Siding2
- HOA Amenities: Elevator(s)WaterSewerInsuranceMaintenance GroundsSnow RemovalTrashReserve Funds515.35Monthly
- Originating MLS: MLS Property Information Network
- County: Suffolk
- Zoning: MixedM:0075 B:0000 L:32U364752317
- Utilities: for Electric Range110 Volts
- Water: Public
- Sewer: Public Sewer
- Source: MLS Property Information Network
This listing courtesy of Svetlana Sheinina , eXp Realty LLC - Corporate Office
Monthly Payment
- Principal & Interest $
- Property Taxes $
- Home Insurance $
- VA Funding Fee $


 New - 2 days ago