11 Mountainview St, Chicopee, MA 01020
- 5 beds |
- 3 baths |
- 1,658 sqft
 Single-Family Home
  Built in 1958
  9,148sqft lot
 1 car garage
  $262/sqft
  Listed 15 days ago
Property Description
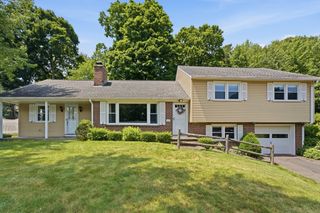
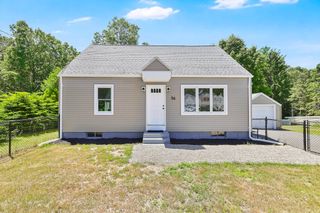
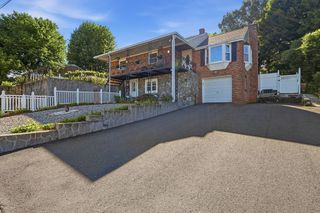
Move right into this beautifully remodeled 5-bedroom, 3-bath ranch featuring freshly refinished hardwood floors. The updated kitchen offers new cabinets, granite countertops, and brand-new stainless steel appliances. All three bathrooms have been renovated. Enjoy easy access to the deck directly off the kitchen, which leads to a screened-in porch—perfect for relaxing, dining, or entertaining while enjoying the outdoors. The finished basement provides additional flexible living space with extra rooms ideal for a home office, game room, playroom, gym, hobby space, or guest quarters. Its versatile layout also offers excellent potential for multigenerational living or extended family, providing additional space and privacy while remaining connected to the main living areas. Additional features include a 1-car garage with a new garage door and a new roof.
- Listing Status:
- Active
- Date Added:
- July 15, 2026
- Data Last Updated:
- July 30, 2026 at 5:06AM
- Listing Office:
- HB Real Estate, LLC : 413-213-5911
- Listing Agent:
- Nicole Flamand : 413-695-2319
- MLS ID:
- 73550506

- General: Porch - ScreenedDeckDeck - Wood
- Style: Ranch
- Parking: AttachedGarage Door OpenerPaved DriveOff StreetPavedParking spaces: 3
- Roofing: Shingle
- General: FrameOther
- Road/Access: Public
- Originating MLS: MLS Property Information Network
- County: Hampden
- Zoning: 7M:0588 P:000342510581
- Fencing: Fenced/Enclosed
- Utilities: for Electric Rangefor Electric DryerWasher HookupCircuit Breakers
- Water: Public
- Sewer: Public Sewer
- Source: MLS Property Information Network
This listing courtesy of Nicole Flamand , HB Real Estate, LLC
Monthly Payment
- Principal & Interest $
- Property Taxes $
- Home Insurance $
- VA Funding Fee $