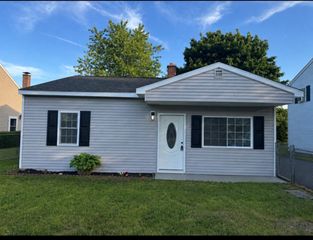
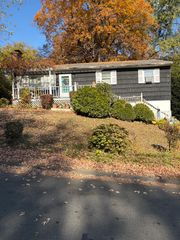
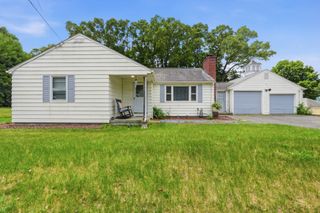
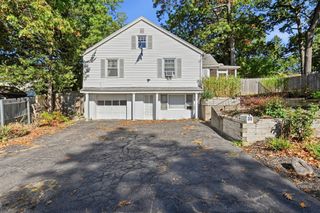
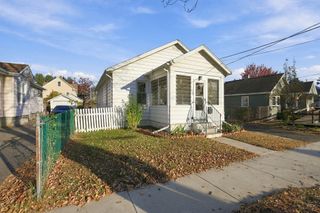
133 Grattan St, Chicopee, MA 01020
- 3 beds |
- 2 baths |
- 1,232 sqft
 Single-Family Home
 Built in 1906
 9,583sqft lot
 —— car garage
 $243/sqft
 Listed 5 days ago
Property Description
Welcome to 133 Grattan Road, a fully remodeled Colonial situated on a corner lot in Chicopee, MA, and truly move-in ready! This home has been refreshed from top to bottom with new flooring, updated electrical, and fresh paint throughout, creating a bright and inviting atmosphere. Step inside through the enclosed porch, a versatile sunroom with a wall of windows that makes it the perfect spot to enjoy your morning coffee. The spacious kitchen offers plenty of cabinet storage, a glass mosaic tile backsplash, recessed lighting, and classic beadboard wainscoting. The dining room features a double closet and flows nicely into the living room, while an updated half bath with modern black fixtures completes the main level. Upstairs, three bedrooms offer neutral finishes and generous closet space, while the updated full bath features beadboard wainscoting, a new vanity, and stylish lighting. Additional comforts include central air conditioning to keep you cool during the warmer months, as well as a walk up attic for potential expansion space. Outside, the backyard is designed for entertaining, with tiered stone retaining walls framing a spacious patio and fire pit, perfect for summer cookouts and cozy fall evenings. The corner lot also offers additional side yard space, while ample neighborhood parking makes hosting friends and family a breeze. Low-maintenance vinyl siding, new front steps, and a paved driveway add to the home’s curb appeal. With so many updates already completed, all that’s left to do is move in and enjoy! Schedule your showing today and discover everything 133 Grattan Road has to offer!
- Listing Status:
- Active
- Date Added:
- October 30, 2026
- Data Last Updated:
- November 4, 2026 at 2:06PM
- Listing Office:
- Coldwell Banker Realty : 860-668-4589
- Listing Agent:
- Stephanie Salerno : 860-204-1955
- MLS ID:
- 73597071

- General: Porch - EnclosedPatio
- Style: Colonial
- Parking: Off StreetPavedParking spaces: 3
- Roofing: Shingle
- Windows: Insulated Windows
- General: FrameBrick/Mortar
- Road/Access: Public
- Originating MLS: MLS Property Information Network
- County: Hampden
- Zoning: 4M:0229 B:00032 L:00002502831
- Utilities: 200+ Amp Service
- Water: Public
- Sewer: Public Sewer
- Source: MLS Property Information Network
This listing courtesy of Stephanie Salerno , Coldwell Banker Realty
Monthly Payment
- Principal & Interest $
- Property Taxes $
- Home Insurance $
- VA Funding Fee $

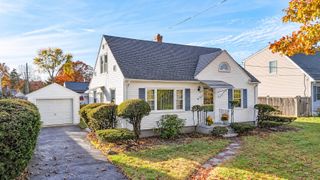
 New - 8 hours ago