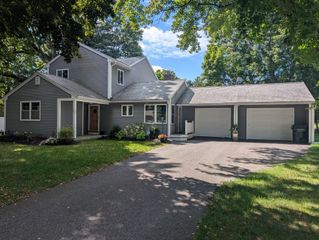
138 Slate Rd, Chicopee, MA 01020
- 3 beds |
- 2 baths |
- 1,943 sqft
 Single-Family Home
  Built in 1984
  0.58acre lot
 2 car garage
  $206/sqft
  Listed 6 days ago
Property Description
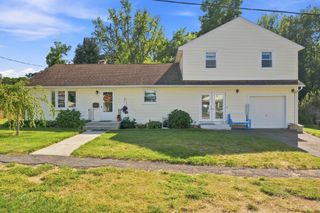
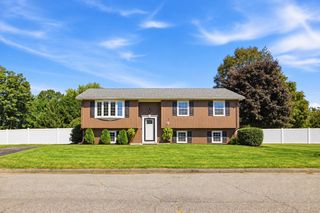
OFFER DEADLINE: MONDAY, 9/14/26 AT 8:00 PM. Welcome to 138 Slate Road! This well-loved Colonial has been cared for by the same family for many years and offers the space, warmth, and setting buyers are looking for. Set on a spacious .58-acre lot, this home gives you a peaceful backyard feel while still being close to shopping, schools, golf, medical facilities, public transportation, and highway access. Inside, the first floor offers a comfortable flow with hardwood flooring in the living room and dining room, a fireplace, and a bright kitchen with dining area and peninsula. One of the best features is the finished sunroom/family room with vaulted ceiling, ceiling fan, exterior access, and backyard views — the perfect spot to relax, gather, or enjoy extra everyday living space. A half bath completes the main level. Upstairs you’ll find three bedrooms and a full bath with tub/shower. The full basement offers laundry hookups and plenty of storage. Outside, enjoy a huge backyard, fenced area, sprinkler system, gutters, screens, and a large covered patio perfect for outdoor dining, relaxing, or entertaining. Additional features include central air, central vacuum, insulated windows and doors, attached 2-car garage with side entry, and a paved driveway with parking for approx. 8 cars. All appliances to remain, including range, dishwasher, disposal, refrigerator, washer, dryer, and vent hood. A wonderful opportunity to own a solid home with charm, space, and a yard you’ll love!
- Listing Status:
- Active
- Date Added:
- September 8, 2026
- Data Last Updated:
- September 14, 2026 at 7:07AM
- Listing Office:
- Grace Group Realty, LLC : 413-547-6555
- Listing Agent:
- Amy Mateus : 413-575-7800
- MLS ID:
- 73573031

- General: Covered Patio/DeckRain GuttersSprinkler SystemScreensFenced Yard
- Style: Colonial
- Parking: AttachedGarage Door OpenerGarage Faces SidePaved DriveOff StreetPavedParking spaces: 10
- Roofing: Shingle
- Windows: Insulated WindowsScreens
- General: FrameConcrete Perimeter
- Road/Access: Public
- Originating MLS: MLS Property Information Network
- County: Hampden
- Zoning: 8M:0343 B:00005 L:00002505148
- Fencing: Fenced/EnclosedFenced
- Utilities: for Electric Rangefor Electric OvenWasher HookupCircuit Breakers200+ Amp Service
- Water: Public
- Sewer: Private Sewer
- Source: MLS Property Information Network
This listing courtesy of Amy Mateus , Grace Group Realty, LLC
Monthly Payment
- Principal & Interest $
- Property Taxes $
- Home Insurance $
- VA Funding Fee $

 New - 3 days ago