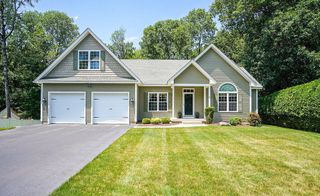
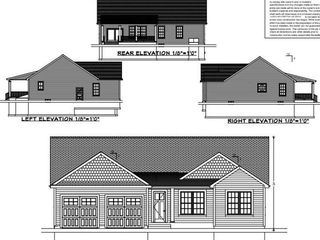
139 Blanchard St, Chicopee, MA 01020
- 3 beds |
- 3 baths |
- 2,001 sqft
 Single-Family Home
  Built in 2019
  0.34acre lot
 4 car garage
  $325/sqft
  Listed 11 days ago
Property Description
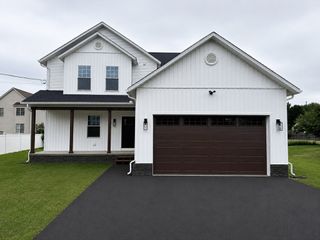
Dont miss this opportunity!! Custom built, one owner, 7years young Executive Ranch style home that's been thoughtfully crafted to accomodate Handicap Access. Beautiful Kitchen with lots of lighting, cabinet space, and open floor plan , perfect for entertaining ! Huge master bedroom with a walk in closet, tray ceilings and a massive master bath with his & her double shower, sinks and a soaking tub. Solid doors, beautiful paver driveway and exterior professionally landscaped . Back yard is private with lots of garden areas and has a deck area thats been roughed and is ready to finish Over sized garage that could fit four cars and has hot water too. Heating system has room to add more zones if you want to finish the basement area which has electric ( and a cedar closet) and tall ceilings dont wait this one is a rare find!
- Listing Status:
- Active
- Date Added:
- August 13, 2026
- Data Last Updated:
- August 24, 2026 at 4:06PM
- Listing Office:
- Gallagher Real Estate : 877-533-3539
- Listing Agent:
- Jeffrey OConnor : 413-427-9225
- MLS ID:
- 73563077

- General: Rain GuttersSprinkler SystemDecorative LightingScreensGardenStone Wall
- Style: ContemporaryRanch
- Parking: AttachedPaved DriveOff StreetDrivewayParking spaces: 10
- Roofing: Shingle
- Windows: Insulated WindowsScreens
- General: FrameConcrete Perimeter
- Road/Access: Public
- Originating MLS: MLS Property Information Network
- County: Hampden
- Zoning: 04784362
- Utilities: for Gas Rangefor Electric DryerCircuit Breakers
- Water: Public
- Sewer: Public Sewer
- Source: MLS Property Information Network
This listing courtesy of Jeffrey OConnor , Gallagher Real Estate
Monthly Payment
- Principal & Interest $
- Property Taxes $
- Home Insurance $
- VA Funding Fee $