26 Paderewski Street, Chicopee, MA 01013
- 3 beds |
- 3 baths |
- 2,385 sqft
 Single-Family Home
  Built in 1900
  10,019sqft lot
 —— car garage
  $189/sqft
  Listed 22 days ago
Property Description
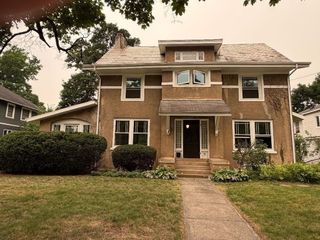
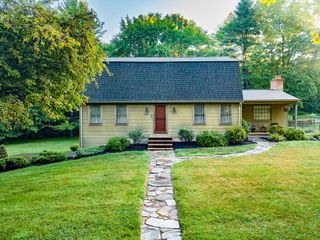
Beautiful Gambrel-style Colonial offering 2,385 sq. ft. of living space on a 10,000 sq. ft. lot! This spacious home features 10 rooms, 3 bedrooms, 2.5 baths, a formal living room, dining room, office, and a beautifully finished lower level with epoxy floors, recessed lighting, custom built-in bar, and family room. The stunning open concept kitchen is designed for entertaining with double ovens, electric cooktop, breakfast bar, wine cooler, two sinks, tiled backsplash, pantry, and abundant cabinetry. The luxurious primary bath offers a Jacuzzi tub, separate shower, and double vanity. Additional updates include a newer furnace (2022), Rheem hot water tank (2 yrs), newer oil tank, updated electrical panels with 200-amp service, central air, fenced yard, patio & open front porch. A standout feature is the large detached 2 story accessory building with heat, electric, and water, offering endless possibilities for a workshop, studio, or other permitted uses. Buyer to perform due diligence.
- Listing Status:
- Active
- Date Added:
- July 7, 2026
- Data Last Updated:
- July 30, 2026 at 4:07AM
- Listing Office:
- RE/MAX IGNITE : 413-391-7928
- Listing Agent:
- Daisy Sanchez : 413-221-8070
- MLS ID:
- 73546095

- General: PorchPatioPool - Above GroundRain GuttersFenced YardOther
- Pool: Above Ground
- Parking: Off StreetParking spaces: 4
- Roofing: Shingle
- Windows: Insulated Windows
- General: FrameSee RemarksConcrete Perimeter
- Road/Access: PublicDead End
- Originating MLS: MLS Property Information Network
- County: Hampden
- Zoning: 5M:0165 B:00002 L:0000
- Fencing: Fenced/EnclosedFenced
- Utilities: for Electric Rangefor Electric Ovenfor Electric DryerWasher HookupCircuit BreakersOther (See Remarks)
- Water: Public
- Sewer: Public Sewer
- Source: MLS Property Information Network
This listing courtesy of Daisy Sanchez , RE/MAX IGNITE
Monthly Payment
- Principal & Interest $
- Property Taxes $
- Home Insurance $
- VA Funding Fee $

 New - 1 day ago