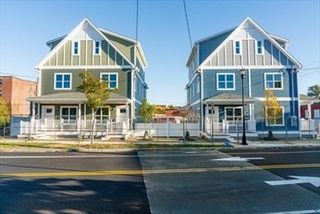
80 Quartus St, Chicopee, MA 01013
- 3 beds |
- 2 baths |
- 1,956 sqft
 Single-Family Home
  Built in 1962
  8,276sqft lot
 —— car garage
  $128/sqft
  Listed 7 days ago
Property Description
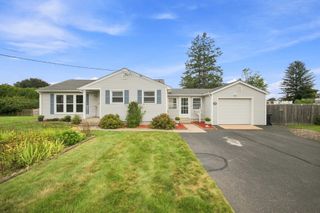
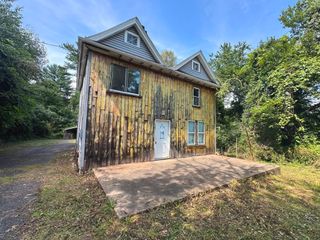
OFFER DEADLINE, MONDAY SEPTEMBER 14th at 5pm. PLEASE MAKE OFFERS GOOD THROUGH TUESDAY SEPTEMBER 15th AT NOON TO ALLOW FOR A PROPER RESPONSE. Appealing 3-bedroom, 1.5-bath Ranch located in a desirable Chicopee neighborhood offering great potential for the right buyer. This home features a functional single-level layout, a finished basement that adds valuable living space, and solid bones ready for your personal updates and improvements. While the property does need some work, it presents an excellent opportunity to build equity and create the home you’ve been dreaming of. Outside, you’ll find an additional structure with exciting potential for conversion into an Accessory Dwelling Unit, guest space, studio, or workshop, subject to buyer due diligence and local approvals. Conveniently located in one of Chicopee’s sought-after sections, this property is ideal for investors, owner-occupants, or anyone looking for value, versatility, and opportunity. Conveniently located near local shops and restaurants and easy access to the mass pike 90 or 391.
- Listing Status:
- Active
- Date Added:
- September 7, 2026
- Data Last Updated:
- September 14, 2026 at 12:06PM
- Listing Office:
- ERA M Connie Laplante Real Estate : 413-536-9111
- Listing Agent:
- Jameson Glanville : 413-519-3444
- MLS ID:
- 73572550

- General: DeckPool - Above GroundRain GuttersStorageFenced YardGardenStone Wall
- Style: Ranch
- Pool: Above Ground
- Parking: Paved DriveOff StreetPavedParking spaces: 6
- Roofing: Shingle
- General: FrameConcrete Perimeter
- Road/Access: Public
- Originating MLS: MLS Property Information Network
- County: Hampden
- Zoning: SM:0629 B:00004 L:00002511145
- Fencing: Fenced/EnclosedFenced
- Utilities: for Electric Rangefor Electric DryerWasher Hookup220 VoltsCircuit Breakers200+ Amp Service
- Water: Public
- Sewer: Public Sewer
- Source: MLS Property Information Network
This listing courtesy of Jameson Glanville , ERA M Connie Laplante Real Estate
Monthly Payment
- Principal & Interest $
- Property Taxes $
- Home Insurance $
- VA Funding Fee $

 New - 3 days ago