1202 Hazelwood Way 1202, Clinton, MA 01510
- 2 beds |
- 3 baths |
- 1,425 sqft
 Condominium
  Built in 2020
  —— sqft lot
  1 car garage
  $333/sqft
  Listed 8 days ago
Property Description
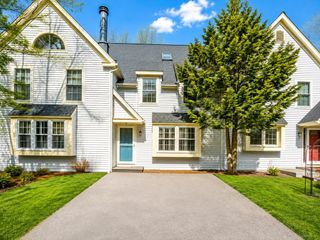
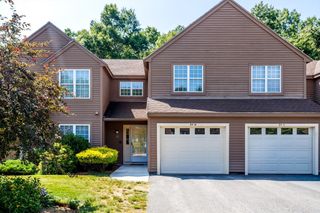
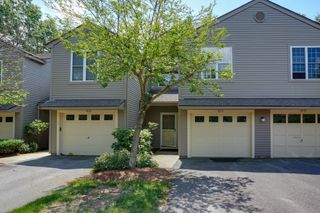
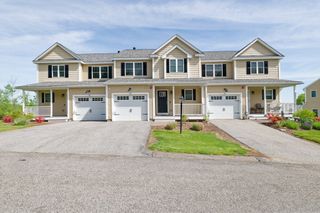
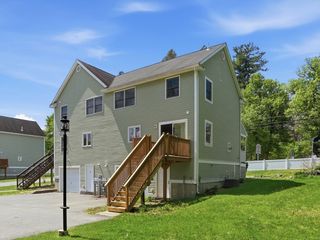
WELCOME TO 1202 HAZELWOOD WAY! Looking for a maintenance free lifestyle, pet friendly, no age restrictions & under $500K? Check out this meticulously maintained & beautifully appointed open concept end unit w/2 bdrms, 2.5 baths & 1 car garage. The entrance offers a covered front porch-perfect for sitting outside having morning coffee or after work to enjoy an evening beverage. 1st flr features open concept living room w/gas fireplace, dining area & kitchen w/ custom cabinetry, upgraded granite counters, S/S appliances and sliders leading to maintenance free deck that overlooks beautiful tree lined view. There's hdwd floors throughout (except stairs are carpet & baths & laundry have ceramic tile). Primary ensuite on 2nd floor offers upgraded countertops, along with a walk in shower & upgraded glass enclosure. The 2nd full bath offers tub & shower & upgraded glass enclosure. 1/2 bath with pedestal sink. There are 2 heating/cooling zones. Walk out basement offers an upgraded epoxy finish floor, plenty of storage & has the potential to finish off for additional living space. There's 2.5 acres of groomed hiking trails! HOA fee includes Comcast hi-def cable TV & wifi, water/sewer, master insurance, landscaping, snow removal, community events & lots more! There's a fenced in dog park along with nicely landscaped common area known as Central Park for resident use of park benches, gas grills and gEnjoy life in the country along w/easy access - 4 miles to 495 and minutes to 290/62/70. Close proximity to local dining & minutes to Cabela's, Market Basket &110 Grill and minutes from quaint downtown Clinton's restaurants.
- Listing Status:
- Active
- Date Added:
- July 30, 2026
- Data Last Updated:
- August 7, 2026 at 12:07PM
- Listing Office:
- Rhodes Realty Advisors, Inc. : 978-660-9242
- Listing Agent:
- Michelle St. Michael : 978-660-9242
- MLS ID:
- 73557098

- General: Deck - CompositeCovered Patio/DeckDecorative LightingScreensProfessional Landscaping
- Parking: AttachedGarage Door OpenerOff StreetPavedParking spaces: 3
- Roofing: Shingle
- Windows: Insulated WindowsScreens
- General: Frame3
- HOA Amenities: ParkTrail(s)WaterSewerInsuranceMaintenance StructureRoad MaintenanceMaintenance GroundsSnow RemovalTrashReserve Funds696.0Monthly
- Originating MLS: MLS Property Information Network
- County: Worcester
- Zoning: ResM:0119 B:2760 L:12025118679
- Utilities: for Gas Rangefor Electric DryerWasher HookupIcemaker Connection
- Water: Public
- Sewer: Public Sewer
- Source: MLS Property Information Network
- Exclusions: Personal Effects.
This listing courtesy of Michelle St. Michael , Rhodes Realty Advisors, Inc.
Monthly Payment
- Principal & Interest $
- Property Taxes $
- Home Insurance $
- VA Funding Fee $