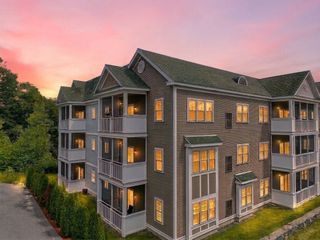
18 Eagle Nest 332, Clinton, MA 01510
- 2 beds |
- 2 baths |
- 1,077 sqft
 Condominium
  Built in 1910
  —— sqft lot
  1 car garage
  $371/sqft
  Listed 6 days ago
Property Description
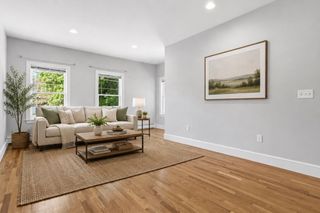
Welcome home! Formerly Our Lady of Rosary School House newly converted in 2018- this updated condo offers easy one-floor living, amazing 12' ceilings & an open floor plan. Hardwood floors abound throughout and sun filled oversized windows provide loads of natural light & custom blinds. The kitchen boasts classic cherry cabinets, granite counters and stainless-steel appliances. The spaciously suite features wall-to-wall carpet, a walk-in closet and an ensuite bath with double vanity with granite counters. Live comfortably with tons of storage throughout this entire home! Updated, modern, fixtures and features throughout the unit and a newly replaced boiler. The building features video intercom/entry system, an elevator & comfy common space. Enjoy a lively community, spectacular views from the roof-top balcony and bonus extra storage space in basement. Convenient to fine dining, pubs, and miles of hiking/bike trails.
- Listing Status:
- Active
- Date Added:
- September 8, 2026
- Data Last Updated:
- September 14, 2026 at 7:07AM
- Listing Office:
- Lamacchia Realty, Inc. : 508-425-7372
- Listing Agent:
- Amber Martin : 774-813-7528
- MLS ID:
- 73573295

- General: Covered Patio/DeckCity View(s)Rain GuttersSprinkler System
- Parking: DetachedDeededOff StreetAssignedCommonPavedParking spaces: 2
- Roofing: Rubber
- Windows: Insulated Windows
- General: Brick1
- HOA Amenities: Elevator(s)StorageWaterSewerInsuranceSecurityMaintenance StructureRoad MaintenanceMaintenance GroundsSnow RemovalTrashReserve Funds403.1Monthly
- Originating MLS: MLS Property Information Network
- County: Worcester
- Zoning: 1025076482
- View: CityView
- Utilities: for Gas Rangefor Electric DryerWasher Hookup200+ Amp Service
- Water: Public
- Sewer: Public Sewer
- Source: MLS Property Information Network
This listing courtesy of Amber Martin , Lamacchia Realty, Inc.
Monthly Payment
- Principal & Interest $
- Property Taxes $
- Home Insurance $
- VA Funding Fee $

 New - 2 days ago