665 Devenwood Way 665, Clinton, MA 01510
- 2 beds |
- 2 baths |
- 1,155 sqft
 Rental
 Built in 2004
 —— sqft lot
 2 car garage
 $2/sqft
 Listed 6 days ago
Property Description
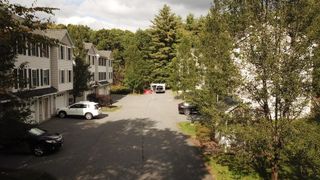
Available December 1, 2026. Welcome to easy, single-level living in this bright, spacious and well-maintained end unit at The Woodlands! Rent covers, water, sewer, snow and trash removal, landscape maintenance, expanded basic cable and internet. Formerly the model unit, this 2-bedroom, 2-full-bath condominium features an open-concept kitchen, in-unit washer and dryer, dining, and living area filled with natural light and luxury vinyl plank flooring throughout. The upgraded, fully-applianced kitchen shines with rich cherry cabinets, granite countertops, and tile floors, while both bathrooms also boast granite counters and tile. You will find ample storage everywhere you look, including custom closet systems in every closet, built-in bookcases, and quality built-in home office wall units with file storage. The living area is pre-wired for a wall-mounted flat-screen TV. Step outside to enjoy a private patio, plenty of green space and a professionally landscaped community renowned for its views of Mt. Monadnock and western vistas. You can take a stroll around the community on the lovely sidewalks, hike the well established paths around Clamshell Pond, or gather at the community park with a gas grill directly across from the unit. Commuting and errands are a breeze with Routes 495, 62, 290, and Highland Commons East shopping and groceries just minutes away. The Woodlands is a peaceful and quiet community. You'll love living here. Schedule a showing today!
- Listing Status:
- Active
- Date Added:
- November 13, 2026
- Data Last Updated:
- November 19, 2026 at 12:08PM
- Listing Office:
- Metro West Country Homes, LLC : 774-275-4828
- Listing Agent:
- Cheryl Flynn : 774-275-4828
- MLS ID:
- 73602132

- General: PatioRain Gutters
- Parking: Parking spaces: 4
- Originating MLS: MLS Property Information Network
- County: Worcester
- Zoning: M:0119 B:2760 L:06654610899
- Source: MLS Property Information Network
This listing courtesy of Cheryl Flynn , Metro West Country Homes, LLC