72 Chestnut St 72, Clinton, MA 01510
- 3 beds |
- 2 baths |
- 1,446 sqft
 Single-Family Home
  Built in 1910
  —— sqft lot
  —— car garage
  $311/sqft
  Listed 18 days ago
Property Description
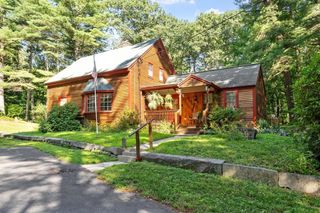
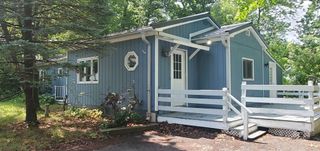
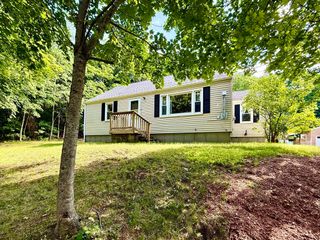
At 72 Chestnut St, discover a meticulously remodeled condominium, originally constructed in 1910. This 1446 square foot residence, spanning two stories, has been completely revitalized, featuring a recently updated kitchen that underscores its contemporary appeal. The kitchen, a central element of this home, has been thoughtfully modernized to meet sophisticated tastes. Complementing the interior, the bathroom offers a walk-in shower, providing a refined and functional space. This three-bedroom condominium is situated on the first floor and includes a convenient basement with a separate laundry room. The property also benefits from a charming porch, enhancing its Cape Cod architectural style. Furthermore, the residence provides three parking spaces, a notable advantage for urban living. To truly appreciate the sophisticated design and updated features of this remarkable condominium, we invite your discerning inquiry.
- Listing Status:
- Active
- Date Added:
- August 26, 2026
- Data Last Updated:
- September 13, 2026 at 5:07PM
- Listing Office:
- Keller Williams Pinnacle Central : 508-754-3020
- Listing Agent:
- The Riel Estate Team : 774-200-8697
- MLS ID:
- 73568334

- General: Porch
- Style: Cape
- Parking: Paved DriveOff StreetParking spaces: 3
- Roofing: Shingle
- General: FrameStone
- Originating MLS: MLS Property Information Network
- County: Worcester
- Zoning: RESM:0059 B:2129 L:00723307338
- Utilities: Circuit Breakers
- Water: Public
- Sewer: Public Sewer
- Source: MLS Property Information Network
This listing courtesy of The Riel Estate Team , Keller Williams Pinnacle Central
Monthly Payment
- Principal & Interest $
- Property Taxes $
- Home Insurance $
- VA Funding Fee $