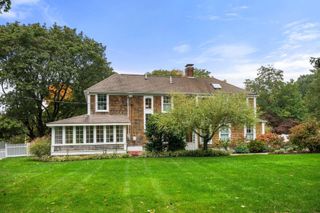
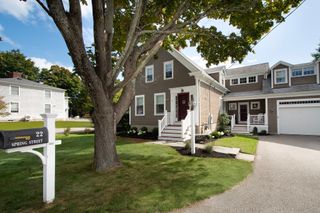
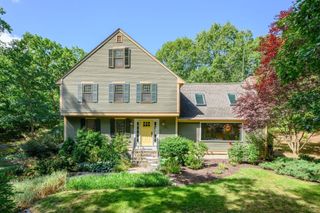
19 Whitney Woods Lane, Cohasset, MA 02025
- 5 beds |
- 4 baths |
- 3,824 sqft
 Single-Family Home
 Built in 1988
 1.65acre lot
 2 car garage
 $496/sqft
 Listed 11 days ago
Property Description
Welcome to 19 Whitney Woods Lane! Move right into this beautifully remodeled five-bedroom, three-and-a-half-bath home set on over 1.65 acres on a quiet Cohasset cul-de-sac. Thoughtfully designed for modern living with refined finishes throughout, the open-concept layout features a stunning Faneuil kitchen with a Wolf range, custom built-ins, and multiple gathering spaces. An inviting bar area opens directly onto the composite deck, connecting to the stone patio and fire pit for effortless indoor-outdoor entertaining. The expansive yard and access to the Whitney Woods trails enhance the private setting. Spacious bedrooms with ample closets and storage add everyday comfort. A finished lower level includes a convenient mudroom with direct access to the attached two-car garage. Ideally located close to Cohasset Village, shops, schools, Cohasset Harbor, and Sandy Beach, this home offers a peaceful retreat with the best of Cohasset close by. A must-see!
- Listing Status:
- Active
- Date Added:
- October 15, 2026
- Data Last Updated:
- October 27, 2026 at 4:06AM
- Listing Office:
- Corcoran Property Advisors : 617-203-2005
- Listing Agent:
- Courtney Heald : 617-922-8253
- MLS ID:
- 73591594

- General: Deck - CompositeRain GuttersProfessional LandscapingSprinkler SystemDecorative LightingOutdoor ShowerStone Wall
- Style: Colonial
- Parking: AttachedUnderGarage Door OpenerStoragePaved DriveOff StreetPavedParking spaces: 8
- Roofing: Shingle
- Windows: Insulated Windows
- General: FrameConcrete Perimeter
- Road/Access: Paved
- Originating MLS: MLS Property Information Network
- County: Norfolk
- Zoning: RB64338
- Utilities: for Gas Rangefor Gas Ovenfor Electric DryerWasher Hookup
- Water: Public
- Sewer: Public SewerPrivate Sewer
- Source: MLS Property Information Network
- Exclusions: Family Room Fireplace Sconces In Living Room Are Excluded In Sale.
This listing courtesy of Courtney Heald , Corcoran Property Advisors
Monthly Payment
- Principal & Interest $
- Property Taxes $
- Home Insurance $
- VA Funding Fee $

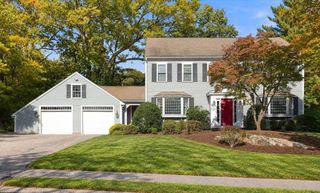
 New - 3 days ago