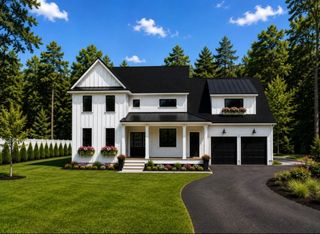
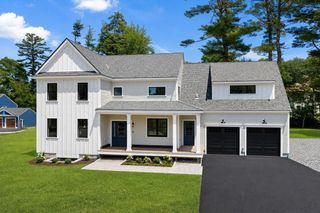
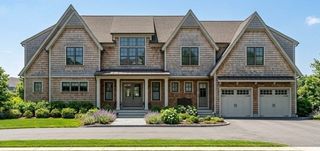
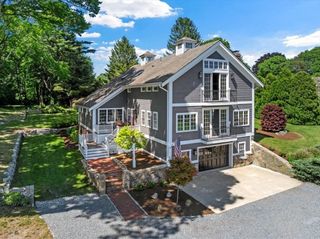
53 Beechwood St, Cohasset, MA 02025
- 3 beds |
- 5 baths |
- 4,200 sqft
 Single-Family Home
  Built in 2026
  0.49acre lot
 2 car garage
  $594/sqft
  Listed 2 months ago
Property Description
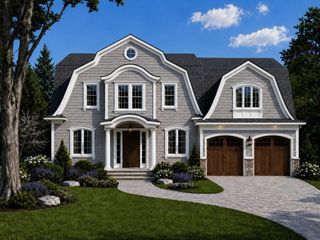
Set in a peaceful, picturesque location, this exceptional new-construction residence offers more than 4,200 square feet of beautifully designed living space in one of the South Shore’s most sought-after communities. Ideally located just moments from Cohasset Harbor, village shops and restaurants, area beaches, commuter rail, and top-rated schools, the home combines refined coastal style with exceptional comfort, functionality, and energy-efficient modern construction.From the welcoming foyer, natural oak hardwood floors, crown molding, and quality craftsmanship create an inviting sense of understated elegance. The main level is designed for both everyday living and effortless entertaining, featuring a private home office, elegant dining room, spacious living room with gas fireplace, and a beautifully appointed chef’s kitchen. A generous mudroom and half bath add convenience and practicality.The finished lower level expands the living space with a large, light-filled family room featuring bright windows and a second gas fireplace—ideal for movie nights, game days, entertaining, or relaxed family gatherings—along with a full bath.Upstairs, the thoughtfully designed floor plan offers 3+ bedrooms, three full baths, a dedicated laundry room, and two versatile bonus rooms that can adapt to your needs as bedrooms, playrooms, gym space, or additional office areas. The luxurious primary suite provides a serene retreat with a cozy third gas fireplace, generous walk-in closet, and spa-like bath, while a second ensuite bedroom offers comfort and privacy for family or guests.An oversized two-car garage provides ample room for vehicles, storage, and recreational gear, while a walk-up attic offers abundant additional storage and future flexibility. Energy-efficient construction and modern systems provide year-round comfort and help enhance the home’s overall efficiency. With its tranquil setting, sophisticated finishes, generous proportions, and exceptional location, this distinctive Cohasset home delivers the ideal balance of coastal luxury, modern convenience, and comfortable family living.
- Listing Status:
- Active
- Date Added:
- July 4, 2026
- Data Last Updated:
- September 14, 2026 at 1:06AM
- Listing Office:
- Coldwell Banker Realty - Canton : 781-821-2664
- Listing Agent:
- Dean Eldridge : 617-543-6493
- MLS ID:
- 73544605

- General: Permeable PavingPorchDeck - CompositeRain Gutters
- Style: Colonial
- Parking: AttachedStorageOversizedPaved DriveOff StreetPavedParking spaces: 6
- Roofing: Shingle
- Windows: Insulated Windows
- General: FrameConventional (2x4-2x6)Cement BoardConcrete Perimeter
- Road/Access: Public
- Originating MLS: MLS Property Information Network
- County: Norfolk
- Zoning: Res63676
- Utilities: for Electric Rangefor Electric DryerWasher HookupIcemaker ConnectionCircuit Breakers200+ Amp ServicePre-Wired for Renewables
- Water: Public
- Sewer: Private Sewer
- Source: MLS Property Information Network
This listing courtesy of Dean Eldridge , Coldwell Banker Realty - Canton
Monthly Payment
- Principal & Interest $
- Property Taxes $
- Home Insurance $
- VA Funding Fee $