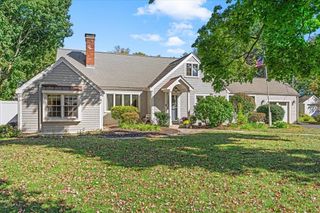
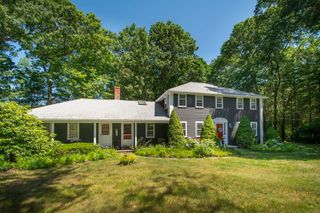
8 Forest Ave, Cohasset, MA 02025
- 3 beds |
- 4 baths |
- 2,064 sqft
 Single-Family Home
 Built in 1936
 0.45acre lot
 2 car garage
 $508/sqft
 Listed 17 days ago
Property Description
Completely updated and thoughtfully designed, this 3-bedroom Cohasset home offers the perfect blend of modern comfort, flexible living, and an unbeatable location. Just moments from the village, beach, and commuter rail to Boston, enjoy the best of coastal living with everyday conveniences close at hand. Nearly every major system and finish has been recently updated, including the kitchen, bathrooms, flooring, windows, and roof, creating a move-in-ready home with nothing left to do but enjoy. The versatile floor plan offers plenty of options for living, working, or hosting guests, while abundant storage keeps everything organized. A spacious 2-car garage adds even more room for vehicles, bikes, beach gear, and all the essentials of South Shore living. Outside, the private backyard provides a wonderful retreat for entertaining or unwinding. Gather on the deck for al fresco dining, then gather around the fire pit for an evening of s’mores under the stars. A rare opportunity to enjoy turnkey living in one of Cohasset’s most desirable locations.
- Listing Status:
- Active
- Date Added:
- October 8, 2026
- Data Last Updated:
- October 26, 2026 at 12:06AM
- Listing Office:
- William Raveis R.E. & Home Services : 781-749-3007
- Listing Agent:
- Michelle Larnard Group : 781-264-6890
- MLS ID:
- 73588181

- General: DeckPatio
- Style: Cape
- Parking: DetachedPaved DriveOff StreetParking spaces: 8
- Roofing: Shingle
- General: FrameOther
- Originating MLS: MLS Property Information Network
- County: Norfolk
- Zoning: RBM:00C5 B:0005 L:003361521
- Utilities: for Gas Rangefor Electric DryerWasher Hookup200+ Amp Service
- Water: Public
- Sewer: Private Sewer
- Source: MLS Property Information Network
This listing courtesy of Michelle Larnard Group , William Raveis R.E. & Home Services
Monthly Payment
- Principal & Interest $
- Property Taxes $
- Home Insurance $
- VA Funding Fee $