132 Cottage Street, Concord, MA 01742
- 4 beds |
- 3 baths |
- 2,402 sqft
 Single-Family Home
  Built in 1904
  0.27acre lot
 2 car garage
  $562/sqft
  Listed 12 days ago
Property Description
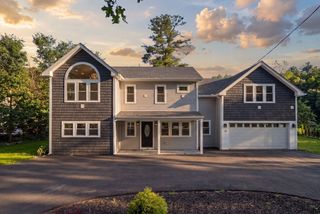
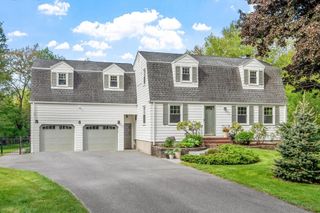
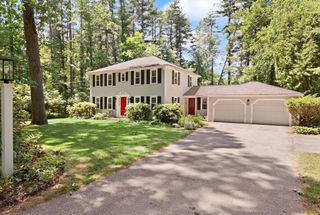
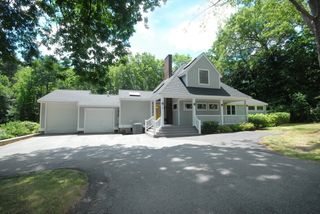
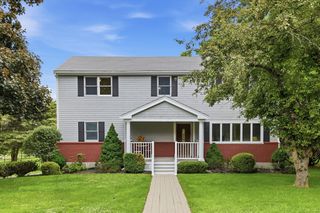
This charming Village Colonial was updated and expanded in 1998. The home is nicely tucked back on the lot, offering a sense of privacy from the street. The level yard is ideal for family activities, and the detached two-car garage is a real bonus—especially during New England winters. Directly abuts the Bruce Freeman Trail, just minutes to West Concord Village & the T to Boston! The first floor offers very functional living space, with a formal living room and dining room that open to a spacious, open-plan kitchen and family room—perfect for both everyday living and entertaining. A study at the rear of the house is ideal for working from home, and a large mudroom along with a powder room and laundry complete the main level. The second floor features a spacious primary suite with a full bath and walk-in closet, along with three additional family bedrooms and a shared bath. Nicely updated and expanded with classic details and the perfect location for young families, down-sizers, et al!
- Listing Status:
- Active
- Date Added:
- June 24, 2026
- Data Last Updated:
- July 6, 2026 at 3:07PM
- Listing Office:
- Compass : 351-207-1153
- Listing Agent:
- The Ridick Revis Group : 617-593-3492
- MLS ID:
- 73540736

- General: PorchRain GuttersSprinkler SystemScreens
- Style: Colonial
- Parking: DetachedGarage Door OpenerPaved DriveOff StreetPavedParking spaces: 6
- Roofing: Shingle
- Windows: Insulated WindowsScreens
- General: FrameConcrete PerimeterStone
- Road/Access: Public
- Originating MLS: MLS Property Information Network
- County: Middlesex
- Zoning: Res C455885
- Utilities: for Electric Rangefor Electric DryerWasher Hookup200+ Amp Service
- Water: Public
- Sewer: Public Sewer
- Source: MLS Property Information Network
This listing courtesy of The Ridick Revis Group , Compass
Monthly Payment
- Principal & Interest $
- Property Taxes $
- Home Insurance $
- VA Funding Fee $