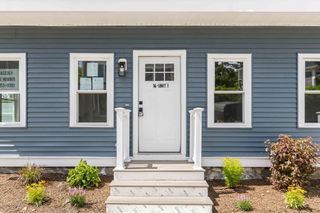
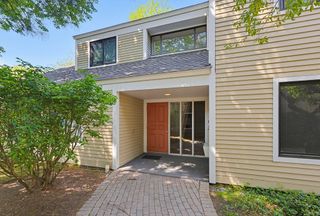
1732 Main Street 205, Concord, MA 01742
- 2 beds |
- 2 baths |
- 1,250 sqft
 Condominium
  Built in 1999
  0.69acre lot
 2 car garage
  $471/sqft
  Listed 1 month ago
Property Description
Enjoy the best view in the building from this bright corner unit overlooking the Assabet River. This pet-friendly building offers a convenient carefree lifestyle, with major capital improvements already completed with a completely new roof in 2024. Filled with natural light, this inviting home features gleaming hardwood floors, an open living and dining area with a cozy fireplace, and a private deck where you can relax to peaceful river views and sounds. The updated kitchen offers granite countertops and peninsula seating. The primary suite includes an ensuite bath with double vanity, while the second bedroom features a large walk-in closet and direct access to a full bath. Additional highlights include in-unit laundry, elevator access for easy one-level living, and two garage parking spaces—a rare Concord amenity. Ideally located a short distance to the hip West Concord Village offering restaurants, shopping, and the MBTA.
- Listing Status:
- Active
- Date Added:
- June 17, 2026
- Data Last Updated:
- July 29, 2026 at 7:08PM
- Listing Office:
- Premier Realty Group, Inc. : 781-944-4140
- Listing Agent:
- Michael Hegarty : 781-910-8291
- MLS ID:
- 73537971

- Parking: UnderDeededAssignedParking spaces: 2
- Roofing: ShingleRubber
- General: 1
- HOA Amenities: Elevator(s)InsuranceMaintenance StructureRoad MaintenanceMaintenance GroundsSnow RemovalTrashReserve Funds716.0Monthly
- Originating MLS: MLS Property Information Network
- County: Middlesex
- Zoning: IM:0010C B:2362 L:22054615597
- Utilities: for Gas Rangefor Gas OvenIcemaker Connection
- Water: Public
- Sewer: Public Sewer
- Source: MLS Property Information Network
This listing courtesy of Michael Hegarty , Premier Realty Group, Inc.
Monthly Payment
- Principal & Interest $
- Property Taxes $
- Home Insurance $
- VA Funding Fee $