25 Black Horse Pl 25, Concord, MA 01742
- 3 beds |
- 4 baths |
- 3,322 sqft
 Condominium
  Built in 2016
  15.82acre lot
 2 car garage
  $391/sqft
  Listed 1 month ago
Property Description
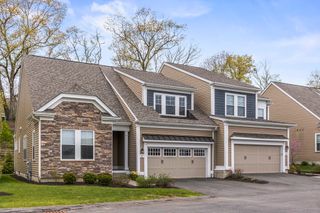
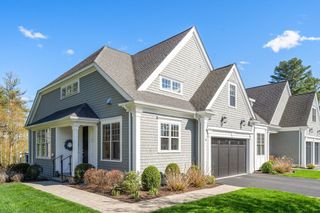
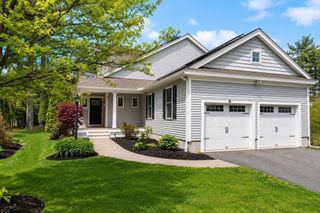
Built in 2016 this Model Home is a first-owner sale of a grand and sophisticated home of 3 levels of expansive luxurious living. The living room with soaring ceilings, hardwood floors, gas fireplace and slider to the deck will impress! Equally as magnificent is the stunning kitchen with stainless appliances, granite counters and hardwood floors. Adjacent, is the spacious dining area with oversized windows overlooking the lovely entry porch. The large first floor primary bedroom suite with tray ceiling has a spacious walk-in closet and spa-like full bath. There's also two large bedrooms with a full-size bath which are entered from a Loft foyer at the top of the grand staircase. The Super Big family room/ game room has a wet bar and nearby full bath and slider to the party-size custom slate patio with large firepit; it's a showstopper! Dedicated laundry room, sunny office, pantry closets, and delightful craft room are bonus areas of the house. Huge 2 car garage and extra basement space.
- Listing Status:
- Active
- Date Added:
- June 22, 2026
- Data Last Updated:
- July 29, 2026 at 7:06AM
- Listing Office:
- Barrett Sotheby's International Realty : 978-369-6453
- Listing Agent:
- Laura S. McKenna : 508-361-2243
- MLS ID:
- 73539445

- General: PorchDeckPatio
- Parking: AttachedGarage Door OpenerStorageWorkshop in GarageParking spaces: 4
- Roofing: Shingle
- Windows: Insulated Windows
- General: Frame3
- HOA Amenities: SewerInsuranceRoad MaintenanceMaintenance GroundsSnow RemovalReserve Funds262.75Monthly
- Originating MLS: MLS Property Information Network
- County: Middlesex
- Zoning: AAM:006D B:1978 L:00255002786
- Utilities: for Gas Range200+ Amp Service
- Water: Public
- Sewer: Private Sewer
- Source: MLS Property Information Network
- Exclusions: Seller Will Leave Or Sell Some Of The Art And Furniture.
This listing courtesy of Laura S. McKenna , Barrett Sotheby's International Realty
Monthly Payment
- Principal & Interest $
- Property Taxes $
- Home Insurance $
- VA Funding Fee $