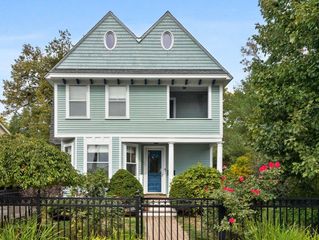
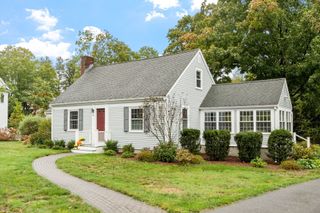
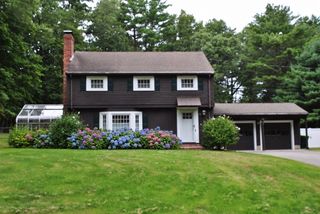
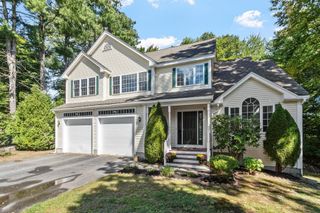
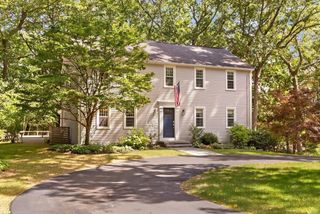
283 Old Pickard Road, Concord, MA 01742
- 4 beds |
- 3 baths |
- 2,387 sqft
 Single-Family Home
  Built in 1972
  1.85acre lot
 2 car garage
  $523/sqft
  Listed 12 days ago
Property Description
Cherished by the same family for decades, this special property is ready for its next chapter—and its new owners! Set on a large level lot, it truly offers an opportunity for the next buyers to personalize every square foot of space and benefit from the significant parcel this home is sited on. Inside, one will find all the space and rooms one would expect from a colonial home of this pedigree! ENJOY THE HOME AS IS OR REIMAGINE IT AND OPEN UP THE FLOOR PLAN—THE SPACE IS THERE AND THE POSSIBILITIES ARE ENDLESS! The main living spaces are warm and inviting, featuring a spacious front-to-back living room, designated dining room with a built-in china cabinet, and a cozy den with a fireplace! The kitchen offers an eat-in island and opens to a large dining area/family room with access to the back deck, creating an ideal flow for indoor/outdoor entertaining! A true gem is the HEATED FIRST FLOOR SUNROOM—a delightful oasis with vaulted ceiling and skylights to enjoy in every season. Upstairs are four generous bedrooms, including a primary suite with ensuite bath. Outside, the EXPANSIVE LEVEL FENCED-IN BACKYARD is ready for gatherings, gardening, play, pets, or simply relaxing in your own private space. A two-car attached garage adds convenience and storage! A fantastic opportunity to own a timeless colonial home on an amazing lot!
- Listing Status:
- Active
- Date Added:
- September 23, 2026
- Data Last Updated:
- October 5, 2026 at 2:07PM
- Listing Office:
- The Attias Group, LLC : 978-371-1234
- Listing Agent:
- The Zur Attias Team : 978-621-0734
- MLS ID:
- 73581815

- General: DeckRain GuttersFenced Yard
- Style: Colonial
- Parking: AttachedPaved DriveOff StreetPavedParking spaces: 9
- Roofing: Shingle
- Windows: Skylight
- General: FrameConcrete Perimeter
- Road/Access: Public
- Originating MLS: MLS Property Information Network
- County: Middlesex
- Zoning: AAM:014C B:2991 L:0011457616
- Fencing: Fenced/EnclosedFenced
- Utilities: for Gas RangeCircuit Breakers100 Amp Service
- Water: Public
- Sewer: Private Sewer
- Source: MLS Property Information Network
- Exclusions: See Attachment.
This listing courtesy of The Zur Attias Team , The Attias Group, LLC
Monthly Payment
- Principal & Interest $
- Property Taxes $
- Home Insurance $
- VA Funding Fee $