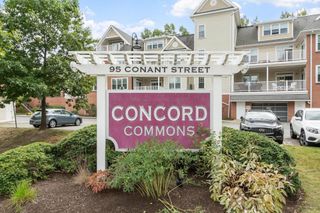
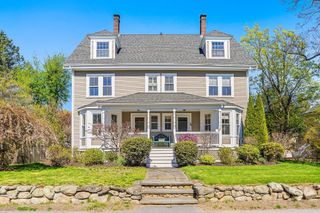
95 Conant St 413, Concord, MA 01742
- 2 beds |
- 2 baths |
- 1,269 sqft
 Condominium
  Built in 2006
  —— sqft lot
  2 car garage
  $630/sqft
  Listed 5 days ago
Property Description
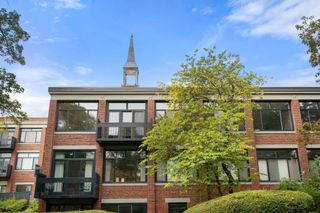
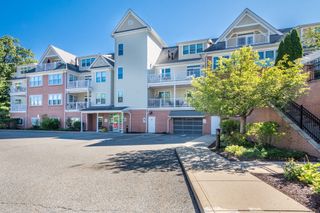
Welcome to the sunny side of Concord Commons! This bright and spacious corner penthouse unit offers a premier location within this highly sought-after community, ideally situated alongside Rideout Park and just outside the charming West Concord Village. Soaring ceilings, beautiful hardwood floors, and expansive windows fill the home with natural light, while two private patios, one overlooking the southern sky and the other facing west, provide exceptional outdoor living and picturesque views. Perched on the top floor, this corner residence offers a wonderful sense of privacy and a peaceful respite, above it all. The home includes two dedicated parking spaces in the rare underground garage. New heating and cooling systems with heat pump and auxilliary gas, installed in 2026. Embrace easy, comfortable living at Concord Commons, with beautifully maintained common spaces, including a welcoming Club Room and a large landscaped patio designed for residents to gather, grill and enjoy.Just around the corner, the vibrant West Concord Village offers an inviting selection of restaurants, shops, cafés, and convenient commuter rail service to Boston. With its exceptional location, abundant light, private outdoor spaces, and thoughtful amenities, this is Concord Commons living at its best.
- Listing Status:
- Active
- Date Added:
- September 30, 2026
- Data Last Updated:
- October 5, 2026 at 10:06PM
- Listing Office:
- Barrett Sotheby's International Realty : 978-369-6453
- Listing Agent:
- KC Winslow : 978-837-0377
- MLS ID:
- 73584946

- General: DeckBalconyProfessional Landscaping
- Parking: UnderGarage Door OpenerStorageDeededParking spaces: 2
- Roofing: Shingle
- Windows: Insulated Windows
- General: Frame1
- HOA Amenities: Elevator(s)ClubroomWaterSewerInsuranceMaintenance StructureMaintenance GroundsSnow RemovalTrashReserve Funds876.0Monthly
- Originating MLS: MLS Property Information Network
- County: Middlesex
- Zoning: CM:009D B:2252 L:04134680063
- Utilities: for Gas Rangefor Gas Oven
- Water: Public
- Sewer: Public Sewer
- Source: MLS Property Information Network
This listing courtesy of KC Winslow , Barrett Sotheby's International Realty
Monthly Payment
- Principal & Interest $
- Property Taxes $
- Home Insurance $
- VA Funding Fee $