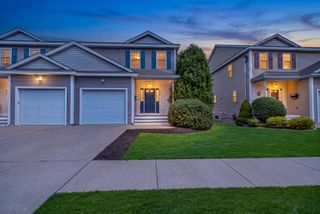
11 Cherry St 3, Danvers, MA 01923
- 2 beds |
- 2 baths |
- 1,563 sqft
 Condominium
  Built in 1900
  —— sqft lot
  —— car garage
  $345/sqft
  Listed 4 days ago
Property Description
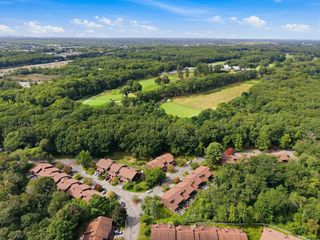
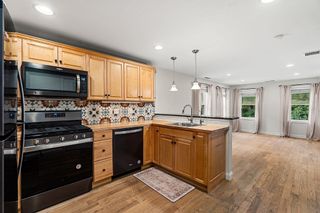
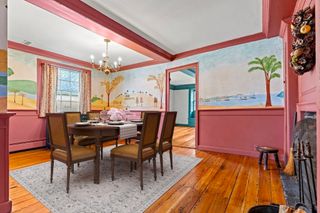
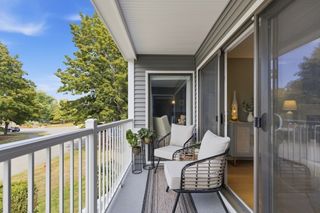
Tucked along a tree-lined side street just outside Danvers Square, 11 Cherry Street offers the kind of location that makes it easy to enjoy all that Danvers has to offer. Start the morning with a walk or bike ride along the Rail Trail, just one block away, grab your coffee at Rebel Coffee, stop by The Modern Butcher, or head into the Square for local shops, restaurants and everyday conveniences. Multiple EV charging stations are also just one block away, adding another layer of convenience to this connected location. Back at home, the setting feels warm and welcoming. Wood floors and a fireplace framed by built-in bookshelves bring character to the living room, while the eat-in kitchen features granite countertops, stainless steel appliances and freshly painted cabinetry. Two bedrooms and in-unit laundry are conveniently located on the main level. Upstairs, two additional rooms with skylights offer valuable flexibility—ideal for a home office, exercise room, guest space, hobby room or simply extra room to spread out. Basement storage and two deeded parking spaces round out the home’s practical features. With neighborhood favorites, recreation and the heart of Danvers all close by, this is a home that brings together warmth, character and everyday convenience.
- Listing Status:
- Active
- Date Added:
- September 9, 2026
- Data Last Updated:
- September 13, 2026 at 6:08PM
- Listing Office:
- Leading Edge Real Estate : 781-979-0100
- Listing Agent:
- The Mary Scimemi Team : 781-983-9234
- MLS ID:
- 73574001

- General: Rain Gutters
- Parking: Off StreetAssignedDeededParking spaces: 2
- Roofing: Shingle
- Windows: Skylight(s)Skylight
- General: Frame2
- HOA Amenities: WaterSewerInsuranceMaintenance StructureMaintenance GroundsSnow RemovalTrashReserve Funds341.04Monthly
- Originating MLS: MLS Property Information Network
- County: Essex
- Zoning: C1M:043 L:394 P:0034638806
- Utilities: for Electric Rangefor Electric DryerWasher HookupCircuit Breakers
- Water: Public
- Sewer: Public Sewer
- Source: MLS Property Information Network
- Exclusions: See Info Pack.
This listing courtesy of The Mary Scimemi Team , Leading Edge Real Estate
Monthly Payment
- Principal & Interest $
- Property Taxes $
- Home Insurance $
- VA Funding Fee $

 New - 3 days ago