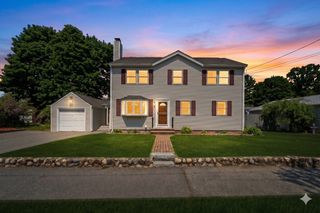
19 Edmunds Cove, Danvers, MA 01923
- 4 beds |
- 4 baths |
- 2,890 sqft
 Single-Family Home
  Built in 2016
  0.33acre lot
 2 car garage
  $311/sqft
  Listed 5 days ago
Property Description
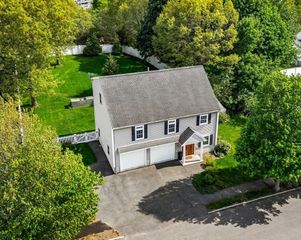
Welcome to 19 Edmunds Cove ~ a riverfront community of just 13 freestanding homes offering true single-family living with a maintenance-free lifestyle ~ 40 minutes outside of Boston.. Step inside to an open layout with hardwood floors on the first floor, soaring cathedral ceilings, a cozy fireplace, and sliders to an outdoor deck. The gourmet kitchen features premium quartz countertops, a 5-burner gas range, double ovens, and stainless appliances, and pantry with washer/dryer hook up. Ideal for one-level living, the first-floor primary suite showcases a massive walk-in closet, spa bath with a double vanity, and custom tiled shower. Upstairs adds versatility with a sun-drenched loft looking below, 2 additional bedrooms, and a tiny nook perfect for an office! The finished walk-out lower level features a 4th bedroom, full bath, and family room leading to a patio and private backyard. Perfect for commuters with instant access to Rt 128/1 to beat town traffic. Elite waterfront living!
- Listing Status:
- Active
- Date Added:
- May 25, 2026
- Data Last Updated:
- May 30, 2026 at 7:08AM
- Listing Office:
- Redfin Corp. : 617-340-7803
- Listing Agent:
- Joanne Rodrigues : 978-378-5210
- MLS ID:
- 73521726

- General: PorchRain GuttersScreens
- Style: Colonial
- Parking: AttachedPavedParking spaces: 6
- Roofing: Shingle
- Windows: Insulated WindowsScreens
- General: FrameConcrete Perimeter
- HOA Amenities: 640.0Monthly
- Originating MLS: MLS Property Information Network
- County: Essex
- Zoning: R2M:044 L:026 P:010
- Utilities: Circuit Breakers
- Water: Public
- Sewer: Public Sewer
- Source: MLS Property Information Network
This listing courtesy of Joanne Rodrigues , Redfin Corp.
Monthly Payment
- Principal & Interest $
- Property Taxes $
- Home Insurance $
- VA Funding Fee $

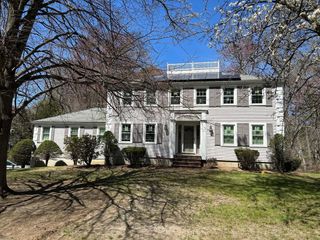
 New - 2 days ago