41 Hobart Street 1, Danvers, MA 01923
- 3 beds |
- 3 baths |
- 1,464 sqft
 Condominium
  Built in 1900
  9,583sqft lot
 —— car garage
  $471/sqft
  Listed 5 days ago
Property Description
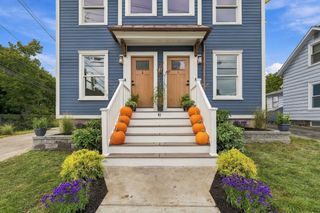
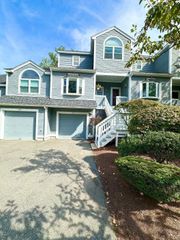
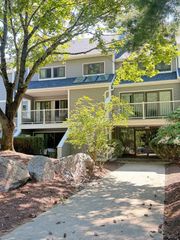
Experience modern living in this stunning NEW CONSTRUCTION townhouse, featuring 3 bedrooms, 2.5 baths, and a thoughtfully designed living space with luxury finishes throughout. The open-concept floor plan offers a beautifully appointed kitchen, spacious living and dining areas, and high-quality craftsmanship at every turn. The finished lower-level family room provides the perfect space for a media room, home office, or playroom. HERs rated building with quality construction: Spray foam & sound insulation between units. Ideally located just minutes from vibrant downtown shops, restaurants, and the Railtrail. This home offers the perfect blend of convenience and lifestyle. Enjoy low-maintenance living in a beautifully built home designed for today's buyer. COMMUTERS DREAM!! Close to all major highways. Walk to downtown or enjoy walking to the Danvers Rail Trail!! Don't miss this exceptional opportunity!
- Listing Status:
- Active
- Date Added:
- September 30, 2026
- Data Last Updated:
- October 5, 2026 at 1:08PM
- Listing Office:
- Atlantic Coast Homes,Inc : 978-777-4444
- Listing Agent:
- Jennifer Crowe : 978-505-1158
- MLS ID:
- 73584703

- General: PatioFenced YardGardenRain GuttersProfessional Landscaping
- Parking: Off StreetParking spaces: 2
- Roofing: Shingle
- General: Frame3
- HOA Amenities: WaterSewerInsuranceMaintenance GroundsSnow Removal275.0Monthly
- Originating MLS: MLS Property Information Network
- County: Essex
- Zoning: R1M:043 L:463 P:1878132
- Fencing: SecurityFenced
- Utilities: for Electric Rangefor Electric Dryer
- Water: Public
- Sewer: Public Sewer
- Source: MLS Property Information Network
This listing courtesy of Jennifer Crowe , Atlantic Coast Homes,Inc
Monthly Payment
- Principal & Interest $
- Property Taxes $
- Home Insurance $
- VA Funding Fee $