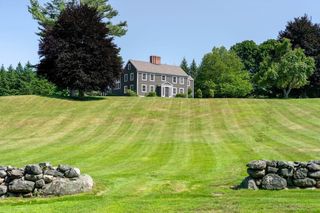
9 Anna Dr., Danvers, MA 01923
- 4 beds |
- 5 baths |
- 5,419 sqft
 Single-Family Home
  Built in 1995
  0.69acre lot
 1 car garage
  $341/sqft
  Listed 17 days ago
Property Description
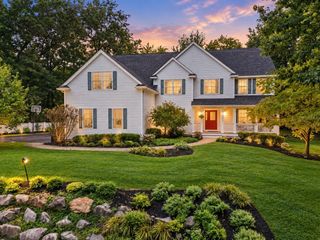
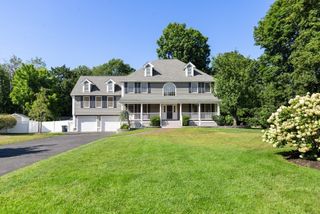
This Stately and Elegant Center entrance Colonial has it all. On an estate like setting in Annas farm, beautiful formal rooms blend with comfortable casual spaces for todays sophisticated lifestyle. An outside oasis with large saltwater pool, 10 person hot tub, pool house, full kitchen, party room and full bath. An outdoor kitchen and bar make for perfect outside enjoyment. Surrounded by mature shrubs, trees and plantings , all with outdoor lighting creating a magical twilight effect. There are two driveways and a half basketball court, could easily be converted into pickleball court. Amenities include central air, irrigation system, security system, and Sonos music system for interior and exterior, a screened in Casita with electricity, a full in law/teen suite/nanny quarters in lower level. Cozy winters by the wood burning fireplace in the great room with stone mantel and 80 in. television. Enjoy sunset views off the balcony of the Great room. Gourmet chefs kitchen with stainless steel appliances and white quartz counter tops makes for perfect family gatherings. Short commute to the city, easy access to Rt 1 and I95 and Rt 62.
- Listing Status:
- Active
- Date Added:
- August 27, 2026
- Data Last Updated:
- September 13, 2026 at 2:07PM
- Listing Office:
- Coldwell Banker Realty - Marblehead : 781-631-9511
- Listing Agent:
- Albert Lane : 781-526-7653
- MLS ID:
- 73568961

- General: PorchDeckPatioPool - IngroundPool - Inground HeatedCabanaRain GuttersHot Tub/SpaStorageProfessional LandscapingSprinkler SystemDecorative LightingFenced YardSatellite DishGazeboGardenCabanaGazeboPrivate
- Style: Colonial
- Pool: In GroundPool - Inground Heated
- Parking: UnderGarage Door OpenerHeated GaragePavedParking spaces: 13
- Roofing: Shingle
- Windows: Insulated Windows
- General: FrameConcrete Perimeter
- Road/Access: Public
- Originating MLS: MLS Property Information Network
- County: Essex
- Zoning: R31874927
- View: Scenic View(s)View
- Fencing: Fenced/EnclosedFenced
- Utilities: 220 VoltsCircuit Breakers200+ Amp Service
- Water: Public
- Sewer: Public Sewer
- Source: MLS Property Information Network
This listing courtesy of Albert Lane , Coldwell Banker Realty - Marblehead
Monthly Payment
- Principal & Interest $
- Property Taxes $
- Home Insurance $
- VA Funding Fee $

 New - 3 days ago