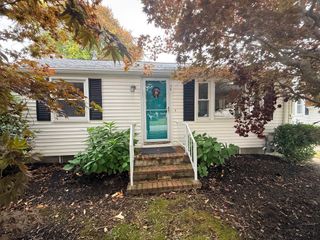
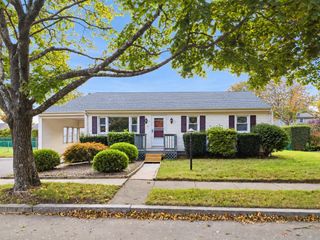
16 Clinton St, Dartmouth, MA 02748
- 3 beds |
- 1 bath |
- 1,372 sqft
 Single-Family Home
 Built in 1964
 0.44acre lot
 2 car garage
 $350/sqft
 Listed 11 days ago
Property Description
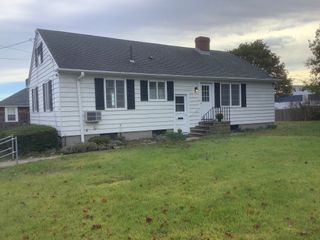
Potential + Opportunity = 16 Clinton Rd, Dartmouth, MA. Some properties offer more than just a place to live — they offer the opportunity to create something special. 16 Clinton Rd has the key ingredients: a desirable setting, a spacious and private lot, a large detached two-car garage, and several important updates already completed, allowing you to focus on making the property your own.The 1960s-era ranch offers 914 square feet of first-floor living space, featuring three bedrooms and one full bath. The partially finished basement adds more than 400 square feet of additional space, including a wet bar, with further potential to improve and customize.The property also features a detached garage of over 600 square feet, offering excellent space for vehicles, hobbies, storage, or workshop use, with potential for an ADU subject to applicable approvals. The spacious, level, and private backyard provides a wonderful canvas for creating a gardener’s paradise, an outdoor entertaining area, or your own private retreat.Several important updates are already in place, including a new heating system and oil tank, a roof and siding approximately eight years old, and updated 200-amp electrical service.Yes, the interior needs updating, including the basement — and that’s where the opportunity begins. Bring your ideas, explore the possibilities, and transform this property into something truly special.
- Listing Status:
- Active
- Date Added:
- October 15, 2026
- Data Last Updated:
- October 26, 2026 at 3:07PM
- Listing Office:
- Brian Wotton Realty Inc. : 508-954-3404
- Listing Agent:
- R. Brian Wotton : 508-954-3404
- MLS ID:
- 73591080

- General: Deck - WoodRain GuttersScreens
- Style: Ranch
- Parking: DetachedStoragePaved DriveOff StreetPavedParking spaces: 8
- Roofing: Shingle
- Windows: Screens
- General: FrameConcrete Perimeter
- Road/Access: Public
- Originating MLS: MLS Property Information Network
- County: Bristol
- Zoning: GRM:0128 B:0109 L:00002784711
- Utilities: for Electric Rangefor Electric DryerWasher HookupCircuit Breakers200+ Amp Service
- Water: Public
- Sewer: Public Sewer
- Source: MLS Property Information Network
- Exclusions: Seller's Personal Property.
This listing courtesy of R. Brian Wotton , Brian Wotton Realty Inc.
Monthly Payment
- Principal & Interest $
- Property Taxes $
- Home Insurance $
- VA Funding Fee $