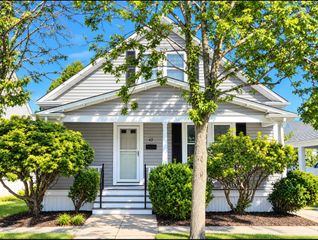
26 Gorham St, Dartmouth, MA 02748
- 3 beds |
- 1 bath |
- 1,200 sqft
 Single-Family Home
  Built in 1973
  10,454sqft lot
 —— car garage
  $433/sqft
  Listed 4 days ago
Property Description
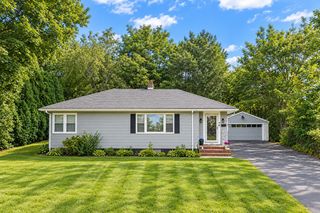
Welcome to this beautifully renovated ranch in desirable South Dartmouth! Offering easy single-level living with a thoughtfully designed open-concept layout, this home blends modern style, quality finishes, and comfortable everyday living. At the heart of the home is a stunning high-end kitchen featuring beautiful finishes, ample cabinetry, and a spacious layout that flows seamlessly into the dining and living areas perfect for entertaining or gathering with family and friends. A bright and inviting sunroom adds even more living space and provides the perfect spot to relax and enjoy the surrounding property. Outside, the expansive yard offers endless possibilities for entertaining, gardening, recreation, or simply enjoying the outdoors. The full basement provides excellent storage and ample opportunity for a future owner to explore additional finished living space, subject to approvals. Freshly renovated and move-in ready, this South Dartmouth ranch offers the convenience of one-level living, a beautiful modern interior, generous outdoor space, and exciting potential to make the home even more your own.
- Listing Status:
- Active
- Date Added:
- September 16, 2026
- Data Last Updated:
- September 20, 2026 at 7:06AM
- Listing Office:
- RE/MAX Vantage : 774-992-0297
- Listing Agent:
- Fabio Bicho : 774-305-5820
- MLS ID:
- 73578312

- General: Porch
- Style: Ranch
- Parking: Paved DriveOff StreetParking spaces: 3
- Roofing: Shingle
- General: FrameConcrete Perimeter
- Road/Access: Public
- Originating MLS: MLS Property Information Network
- County: Bristol
- Zoning: GRM:0138 B:0180 L:00002786312
- Utilities: for Gas RangeCircuit Breakers
- Water: Public
- Sewer: Public Sewer
- Source: MLS Property Information Network
This listing courtesy of Fabio Bicho , RE/MAX Vantage
Monthly Payment
- Principal & Interest $
- Property Taxes $
- Home Insurance $
- VA Funding Fee $

 New - 1 day ago