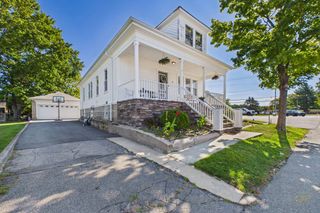
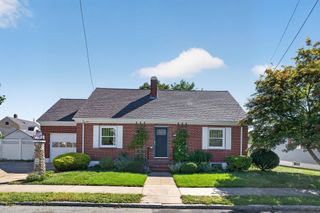
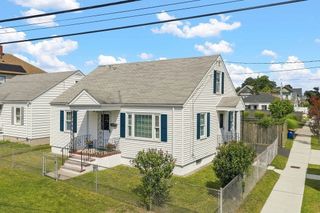
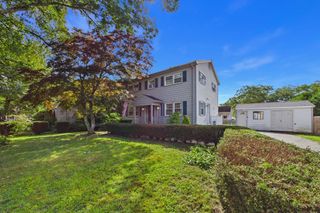
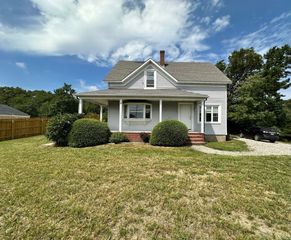
260 State Road, Dartmouth, MA 02747
- 3 beds |
- 1 bath |
- 1,724 sqft
 Single-Family Home
  Built in 1800
  0.26acre lot
 2 car garage
  $272/sqft
  Listed 4 months ago
Property Description
Welcome to 260 State Road, Dartmouth—where classic New England charm meets the confidence of today's major updates. This inviting 3-bedroom home offers 1,724 square feet of comfortable living space on a generous lot, complete with a detached two-car garage and an unbeatable location just minutes from Round Hill Beach, shopping, restaurants, schools, and major commuter routes .Step inside to discover warm, character-filled living spaces with room to gather, work from home, or simply relax. Outside, the spacious backyard offers endless possibilities for gardening, entertaining, outdoor activities, or creating your own private retreat .One of this home's greatest advantages is what you won't have to worry about. Significant improvements—including new windows, roof, HVAC system, and exterior paint—have already been completed, giving the next owner peace of mind and allowing them to focus on making the home their own. Call today to view this exceptional property in a great location!
- Listing Status:
- Active
- Date Added:
- May 8, 2026
- Data Last Updated:
- September 14, 2026 at 7:07AM
- Listing Office:
- Century 21 The Real Estate Group : 800-942-3922
- Listing Agent:
- Linn Doll Butler : 508-245-0081
- MLS ID:
- 73515213

- General: PorchPatioCovered Patio/DeckRain GuttersStorageFenced YardFruit TreesGarden
- Style: Cape
- Parking: DetachedGarage Door OpenerStorageWorkshop in GarageGarage Faces SideInsulatedPaved DriveOff StreetStone/GravelParking spaces: 4
- Roofing: Shingle
- Windows: Insulated WindowsStorm Window(s)
- General: FrameStone
- Road/Access: Public
- Originating MLS: MLS Property Information Network
- County: Bristol
- Zoning: GB2789483
- Fencing: Fenced
- Utilities: Generator ConnectionGeneratorCircuit BreakersGenerator Connection
- Water: Public
- Sewer: Public Sewer
- Source: MLS Property Information Network
This listing courtesy of Linn Doll Butler , Century 21 The Real Estate Group
Monthly Payment
- Principal & Interest $
- Property Taxes $
- Home Insurance $
- VA Funding Fee $

 New - 1 day ago