50 Wilson St, Dartmouth, MA 02748
- 3 beds |
- 2 baths |
- 1,866 sqft
 Single-Family Home
  Built in 1921
  0.38acre lot
 2 car garage
  $480/sqft
  Listed 27 days ago
Property Description
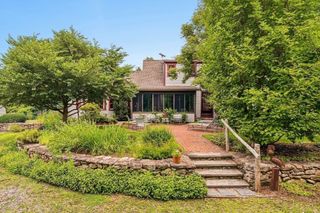
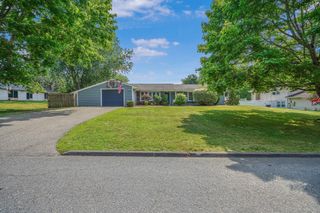
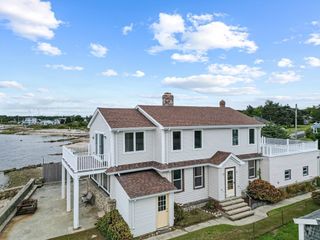
Charming Cape/Exceptional Village Location! Set on just over 1/3 of an acre, this beautifully maintained 3 bedroom, 2 bath home embodies the quintessential New England lifestyle. Crown molding, chair rails, gleaming hardwood floors, & custom built-ins add timeless character throughout.The fireplaced living room flows into the formal dining room. Just beyond, a sunny family room and two first-floor bedrooms & a full bath. The updated kitchen features quartz countertops, new flooring, & a cozy breakfast nook with access to a Trex deck overlooking the professionally landscaped backyard. Upstairs, a primary bedroom, full bath, & a charming sitting area perfect for a home office nook. An outdoor shower, detached two-car garage, newer roof, cedar shingles, & heating system complete this exceptional offering. Just a minute to Padanaram Village's boutiques, restaurants, Farm & Coast Market, the NBYC, and nearby white sandy beaches, a rare opportunity to own in highly sought after neighborhood.
- Listing Status:
- Active
- Date Added:
- July 3, 2026
- Data Last Updated:
- July 30, 2026 at 7:08AM
- Listing Office:
- Milbury and Company : 508-997-7400
- Listing Agent:
- Sarah Meehan : 508-685-8926
- MLS ID:
- 73544527

- General: Deck - CompositeRain Gutters
- Style: Cape
- Parking: DetachedParking spaces: 4
- Roofing: Shingle
- General: FrameStone
- Road/Access: Public
- Originating MLS: MLS Property Information Network
- County: Bristol
- Zoning: GRM:0121 B:0097 L:00002783571
- Utilities: for Gas Range
- Water: Public
- Sewer: Public Sewer
- Source: MLS Property Information Network
This listing courtesy of Sarah Meehan , Milbury and Company
Monthly Payment
- Principal & Interest $
- Property Taxes $
- Home Insurance $
- VA Funding Fee $