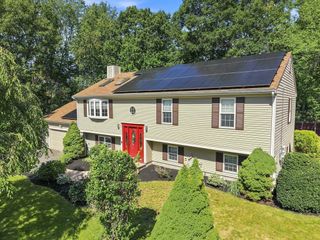
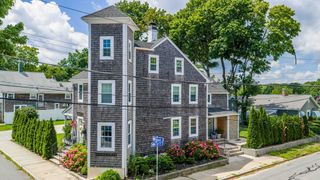
6 Strathmore Rd, Dartmouth, MA 02747
- 3 beds |
- 3 baths |
- 2,428 sqft
 Single-Family Home
  Built in 1966
  0.58acre lot
 2 car garage
  $371/sqft
  Listed 2 months ago
Property Description
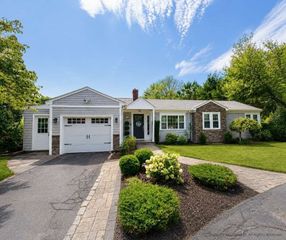
Stunning move-in ready home situated in a desirable neighborhood near Allandale Country Club. This fully remodeled 3-bedroom, 3-bath home has been extensively updated inside and out and offers the perfect blend of luxury, comfort, and modern living. Step inside to a bright open floor plan featuring soaring vaulted ceilings, crown molding, and a gas fireplace. The renovated kitchen showcases KitchenAid stainless steel appliances, a gas stove, and modern finishes. Recent improvements include Benjamin Moore interior and exterior paint, plantation shutters, recessed lighting, designer light fixtures, new sliders with built-in blinds, Nest smart-home technology, central vacuum, and a whole-house sound system. Enjoy maintenance-free composite porches, professional landscaping, irrigation, town water and sewer, and a 2-car garage. An additional 1.11-acre parcel located directly behind the property is available for purchase separately. Conveniently located near Town Beach, shopping, highways.
- Listing Status:
- Active
- Date Added:
- June 26, 2026
- Data Last Updated:
- September 14, 2026 at 7:07AM
- Listing Office:
- Get Listed Realty, LLC : 860-595-2506
- Listing Agent:
- Kris Lippi : 855-283-0001
- MLS ID:
- 73542530

- General: PorchDeckDeck - CompositePatioRain GuttersProfessional LandscapingSprinkler SystemDecorative LightingSatellite DishStone WallET Irrigation Controller
- Style: Ranch
- Parking: AttachedUnderGarage Door OpenerStorageOversizedOff StreetDrivewayPavedParking spaces: 8
- Roofing: Shingle
- Windows: Insulated Windows
- General: FrameConcrete Perimeter
- Road/Access: Public
- Originating MLS: MLS Property Information Network
- County: Bristol
- Zoning: SRAM:0153 B:0058 L:00002788106
- Utilities: for Gas Rangefor Electric Ovenfor Electric DryerWasher HookupIcemaker Connection200+ Amp Service
- Water: Public
- Sewer: Public Sewer
- Source: MLS Property Information Network
This listing courtesy of Kris Lippi , Get Listed Realty, LLC
Monthly Payment
- Principal & Interest $
- Property Taxes $
- Home Insurance $
- VA Funding Fee $