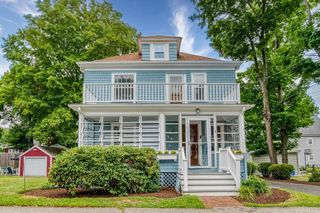
18 Kiely Rd, Dedham, MA 02026
- 4 beds |
- 2 baths |
- 1,945 sqft
 Single-Family Home
  Built in 1923
  6,098sqft lot
 —— car garage
  $385/sqft
  Listed 7 days ago
Property Description
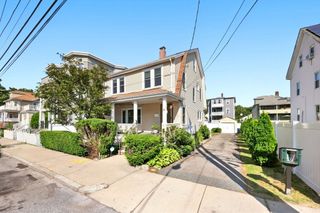
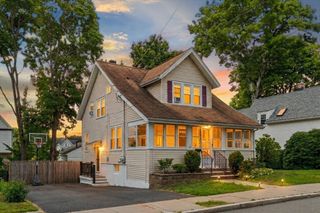
More than meets the eye! Welcome to this spacious 4-bedroom, 2-bath craftsman inspired bungalow in Dedham’s desirable Riverdale neighborhood. Lovingly held by the same family since 1923 and now ready for its next chapter. A charming, sun-filled front porch welcomes you inside, where newly refinished hardwood floors and fresh paint create a bright, inviting feel throughout. The first floor features a spacious family room, bedroom, full bath, and an updated kitchen (2020) that leads to the laundry area and backyard. The second floor has three additional bedrooms, a full bath, and a flexible office area with a convenient kitchenette ideal for working from home, in-law setup, or a dedicated teen space. The basement offers even more versatility with a finished office or gym featuring a sink—perfect for an artist, hobbyist, or workshop area. Beyond is an exceptionally clean utility space with a Burnham boiler(2011), water heater(2023), and fully Gray Seal-coated basement. Outside, the recently updated back deck (2026) overlooks a lovely yard made for gathering with friends and family, roof (2015). Full of sunlight, flexible living spaces, and more than a century of family history, this special home is ready to welcome its next owners. Minutes to 95, VFW Pkway and Hersey Commuter Rail. Open house Sat/Sun 1-3.
- Listing Status:
- Active
- Date Added:
- August 13, 2026
- Data Last Updated:
- August 20, 2026 at 3:07PM
- Listing Office:
- Compass : 781-365-9954
- Listing Agent:
- Jennifer Barsamian : 617-733-4194
- MLS ID:
- 73563602

- General: Deck - WoodStorageWorkshop
- Style: BungalowCraftsman
- Parking: Paved DriveOff StreetPavedParking spaces: 2
- Roofing: Shingle
- General: Stone
- Road/Access: Public
- Originating MLS: MLS Property Information Network
- County: Norfolk
- Zoning: GM:0039 L:012967168
- Utilities: for Gas Range100 Amp Service
- Water: Public
- Sewer: Public Sewer
- Source: MLS Property Information Network
This listing courtesy of Jennifer Barsamian , Compass
Monthly Payment
- Principal & Interest $
- Property Taxes $
- Home Insurance $
- VA Funding Fee $

 New - 10 hours ago