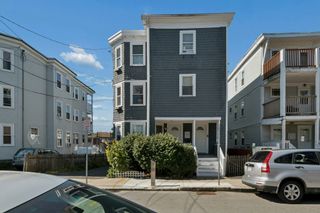
20.0 N Stone Mill Dr 1026, Dedham, MA 02026
- 2 beds |
- 2 baths |
- 1,371 sqft
 Condominium
  Built in 1988
  —— sqft lot
  1 car garage
  $346/sqft
  Listed 18 days ago
Property Description
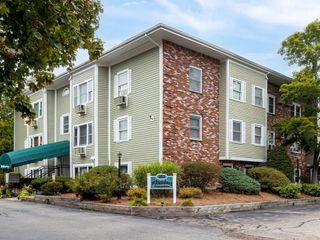
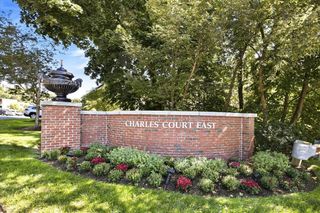
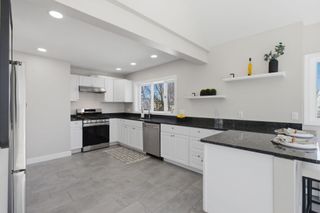
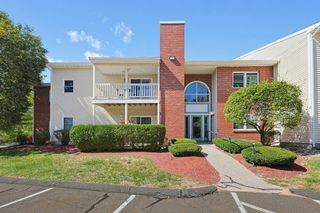
Enjoy peaceful water views from this well-maintained, 2-bedroom, 2-bath end unit in historic Motherbrook Condominiums with 1,371 square feet of living space! The updated kitchen features a convenient breakfast nook, while the living room opens to a private deck creating a wonderful space to relax and enjoy the serene nature setting. The spacious primary bedroom offers a generous cedar closet and a walk-in shower, while the second large bedroom provides flexibility for guests, a home office, or everyday living. Additional features include central air conditioning and in-unit laundry. The community offers an array of year-round amenities, including an indoor pool, hot tub, clubhouse, and tennis courts. Parking is a standout with a garage, a deeded parking space, and an additional bonus spot behind the garage. This unit also includes a separate storage space. Ideally located just minutes from Dedham Center, the commuter rail, Legacy Place, and with easy access to downtown Boston. Enjoy the perfect combination of peaceful river and waterfall views, exceptional amenities, ample parking, and convenience!
- Listing Status:
- Active
- Date Added:
- September 17, 2026
- Data Last Updated:
- October 5, 2026 at 7:07AM
- Listing Office:
- Keller Williams Realty : 781-449-1400
- Listing Agent:
- Alanna Friel : 781-367-3350
- MLS ID:
- 73578953

- General: Balcony
- Pool: AssociationIn GroundIndoorHeated
- Parking: AttachedUnderGarage Door OpenerAssignedDeededParking spaces: 2
- Roofing: Shingle
- General: Frame3
- HOA Amenities: PoolTennis Court(s)Paddle TennisStorageClubhouseWaterSewerInsuranceMaintenance StructureMaintenance GroundsSnow RemovalTrashReserve Funds1430.1Monthly
- Originating MLS: MLS Property Information Network
- County: Norfolk
- Zoning: RESM:0113 L:003830
- Utilities: for Gas Rangefor Gas Oven
- Water: Public
- Sewer: Public Sewer
- Source: MLS Property Information Network
This listing courtesy of Alanna Friel , Keller Williams Realty
Monthly Payment
- Principal & Interest $
- Property Taxes $
- Home Insurance $
- VA Funding Fee $