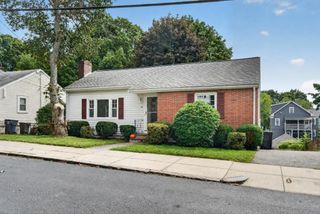
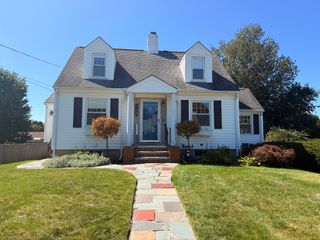
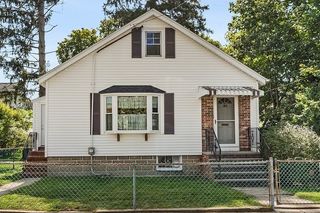
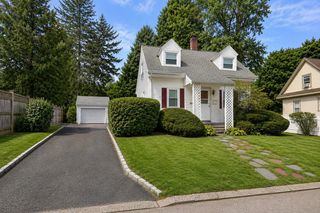
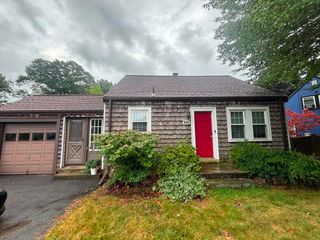
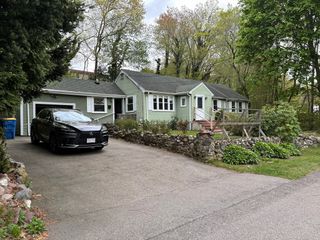
222 Sprague St, Dedham, MA 02026
- 2 beds |
- 1 bath |
- 1,140 sqft
 Single-Family Home
  Built in 1910
  0.25acre lot
 1 car garage
  $438/sqft
  Listed 3 days ago
Property Description
This charming and affordable home in Dedham, MA, offers a peaceful backyard, two driveways, and a garage. The home features an open floor plan with a spacious living room, kitchen, and an upstairs loft that was previously used as a third bedroom and/or storage space. The property has been well cared for over the past decade and has recently been refreshed with new interior paint and new flooring throughout, making it truly move-in ready. Located in a highly desirable area, the home is surrounded by properties valued in the millions, offering an exceptional opportunity to own in a sought-after neighborhood. For those looking to expand, the seller is also offering rough plans for a potential addition that could transform the home into approximately 3,200 square feet. If approved and completed, the expansion could significantly increase the home's size and potentially enhance its future value and equity. Prefer to keep the home as-is? You’ll still have a wonderful move-in-ready property at an attractive price, with plenty of character and potential. This is an opportunity you won’t want to miss! Schedule your private tour today.
- Listing Status:
- Active
- Date Added:
- September 17, 2026
- Data Last Updated:
- September 20, 2026 at 7:06AM
- Listing Office:
- StartPoint Realty : 978-422-3999
- Listing Agent:
- G&G Realty Group : 617-360-1970
- MLS ID:
- 73579022

- Style: CottageBungalow
- Parking: DetachedPaved DriveOff StreetParking spaces: 5
- Roofing: Shingle
- General: Concrete Perimeter
- Originating MLS: MLS Property Information Network
- County: Norfolk
- Zoning: B73630
- Water: Public
- Sewer: Public Sewer
- Source: MLS Property Information Network
This listing courtesy of G&G Realty Group , StartPoint Realty
Monthly Payment
- Principal & Interest $
- Property Taxes $
- Home Insurance $
- VA Funding Fee $