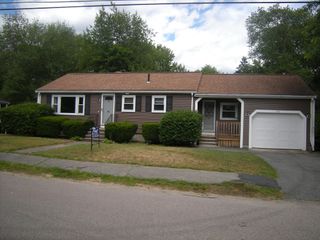
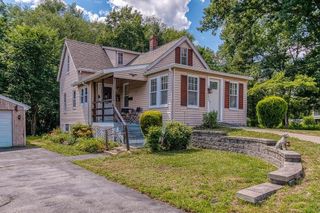
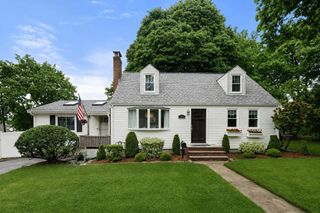
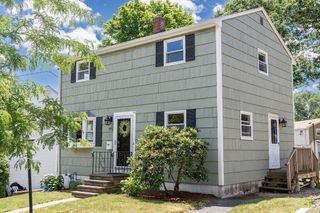
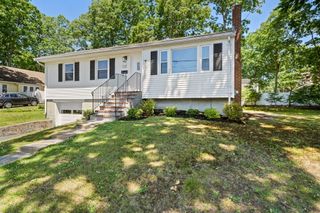
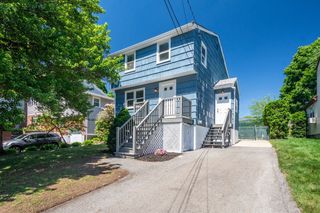
34 Trenton Rd, Dedham, MA 02026
- 4 beds |
- 1 bath |
- 1,292 sqft
 Single-Family Home
  Built in 1812
  4,356sqft lot
 —— car garage
  $464/sqft
  Listed 28 days ago
Property Description
34 Trenton Road is a storied single-family property offering four bedrooms in Dedham's well-sought Sprague-Manor neighborhood located in safe and private area with very little traffic. Residents enjoy easy access to Legacy Place's shops and dining, charming boutiques and restaurants of historic Dedham Square, and the parks and outdoor recreation that make this town such a beloved place. For commuters and families alike, the location is exceptional. The nearby Endicott MBTA Commuter Rail station on the Franklin Line delivers riders to Boston's South Station in under 25 minutes or just 10 air miles away from Downtown Boston. The Dedham Public Schools, which includes Greenlodge Elementary is the oldest public school system in the United States and boasts a high school with a 95% graduation rate and robust Advanced Placement offerings. Book your private tour today!
- Listing Status:
- Active
- Date Added:
- June 8, 2026
- Data Last Updated:
- July 6, 2026 at 5:07AM
- Listing Office:
- RISE REC : 401-308-3279
- Listing Agent:
- Mark Pesce : 518-256-2100
- MLS ID:
- 73531959

- General: Rain GuttersFenced Yard
- Style: CapeAntique
- Parking: Paved DriveOff StreetPavedParking spaces: 2
- Roofing: Shingle
- General: FrameBlockStone
- Road/Access: Public
- Originating MLS: MLS Property Information Network
- County: Norfolk
- Zoning: G74684
- Fencing: Fenced/EnclosedFenced
- Utilities: for Gas RangeWasher Hookup100 Amp Service
- Water: Public
- Sewer: Public Sewer
- Source: MLS Property Information Network
This listing courtesy of Mark Pesce , RISE REC
Monthly Payment
- Principal & Interest $
- Property Taxes $
- Home Insurance $
- VA Funding Fee $