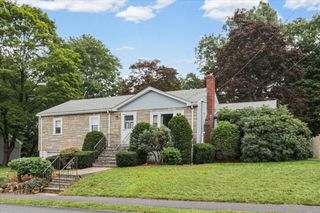
34 Trenton Road, Dedham, MA 02026
- 3 beds |
- 1 bath |
- 1,292 sqft
 Single-Family Home
  Built in 1812
  4,356sqft lot
 —— car garage
  $449/sqft
  Listed 11 days ago
Property Description
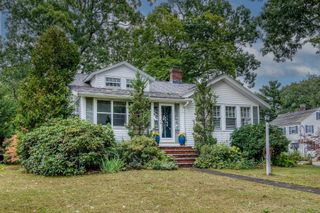
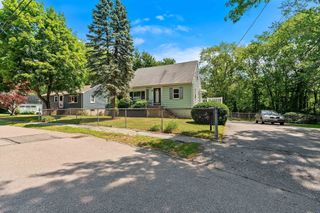
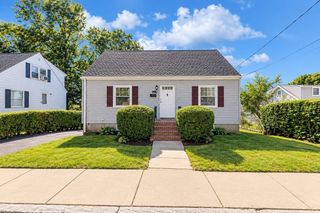
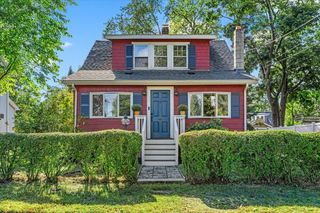
Looking for a great starter home? Look no further! This charming Cape-style home features a freshly painted, open-concept living and dining area that flows seamlessly into a fully applianced eat-in kitchen with solid-surface countertops and stainless-steel appliances. The first floor also includes a full bath with a tub and shower, as well as a versatile home office, perfect for remote work or study. Upstairs, you'll find three generously sized bedrooms with hardwood floors, overhead lighting, and ample closet space. The basement offers additional space for storage, laundry, and a playroom or recreation area. Located in the desirable Manor neighborhood, this home provides convenient access to major routes, commuter rail service, shopping, and a variety of dining options. Enjoy the neighborhood playground and take advantage of the active community association, which hosts popular annual events including block parties and Porchfest concerts. Join us for the Open House on Saturday from 1:30-3:00pm.
- Listing Status:
- Active
- Date Added:
- September 23, 2026
- Data Last Updated:
- October 5, 2026 at 4:06AM
- Listing Office:
- Donahue Real Estate Co. : 781-251-0080
- Listing Agent:
- Amy Black : 781-727-9054
- MLS ID:
- 73581727

- Style: Cape
- Parking: Paved DriveOff StreetPavedParking spaces: 2
- Roofing: Shingle
- General: FrameBlockStone
- Road/Access: Public
- Originating MLS: MLS Property Information Network
- County: Norfolk
- Zoning: GM:0183 B:0018 L:000074684
- Utilities: for Gas Rangefor Gas OvenWasher HookupCircuit Breakers
- Water: Public
- Sewer: Public Sewer
- Source: MLS Property Information Network
This listing courtesy of Amy Black , Donahue Real Estate Co.
Monthly Payment
- Principal & Interest $
- Property Taxes $
- Home Insurance $
- VA Funding Fee $

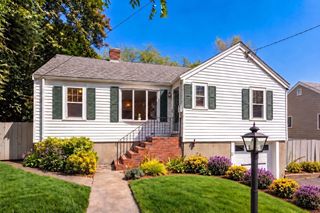
 New - 3 days ago