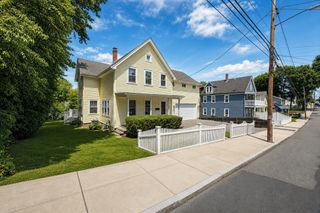
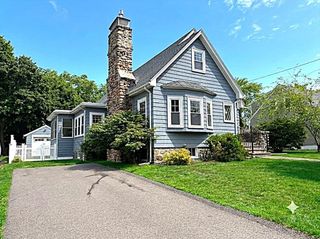
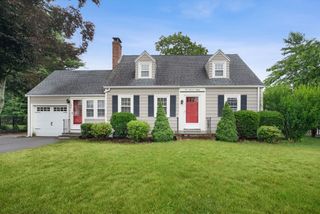
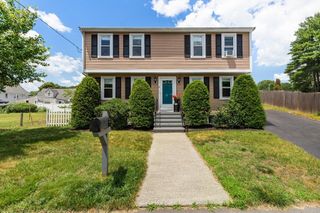
51 Fulton Street, Dedham, MA 02026
- 4 beds |
- 3 baths |
- 2,346 sqft
 Single-Family Home
  Built in 1920
  7,841sqft lot
 2 car garage
  $447/sqft
  Listed 10 days ago
Property Description
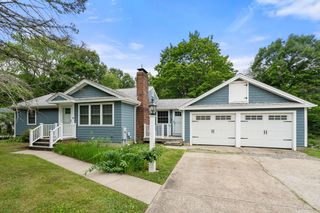
Rich in character, thoughtfully updated, and tucked within one of Dedham's most desirable Oakdale neighborhoods, this classic 1920s Colonial showcases beautiful built-ins, wainscoting, and timeless period details throughout. At the heart of the home is a gracious fireplace living room that flows into a cozy den with vaulted skylit ceilings, plantation shutters, and walls of windows that fill the space with natural light. Elegant French doors lead to the formal dining room and an updated kitchen, which opens to a screened porch framed by latticework and overlooks a winding brick pathway with lush greenery that create a private, storybook setting. The second floor offers four bedrooms and two full baths, while the lower level features a dedicated laundry room and a versatile bonus space ideal for a playroom, gym, office or media room. A detached two-car garage adds to the home's appeal, while its warmth, charm, and enchanting outdoor surroundings make it truly special.
- Listing Status:
- Active
- Date Added:
- June 25, 2026
- Data Last Updated:
- July 6, 2026 at 2:08AM
- Listing Office:
- Gibson Sotheby's International Realty : 781-648-3500
- Listing Agent:
- The Pallotta Group : 781-258-0722
- MLS ID:
- 73541751

- General: Porch - ScreenedRain GuttersSprinkler SystemDecorative LightingScreensFenced YardGardenStone Wall
- Style: Colonial
- Parking: DetachedStorageGarage Faces SidePaved DriveOff StreetPavedParking spaces: 8
- Roofing: Shingle
- Windows: Insulated WindowsScreens
- General: FrameStone
- Road/Access: Public
- Originating MLS: MLS Property Information Network
- County: Norfolk
- Zoning: 101069839
- Fencing: Fenced
- Utilities: for Electric Rangefor Electric DryerGenerator ConnectionGeneratorGenerator Connection
- Water: Public
- Sewer: Public Sewer
- Source: MLS Property Information Network
This listing courtesy of The Pallotta Group , Gibson Sotheby's International Realty
Monthly Payment
- Principal & Interest $
- Property Taxes $
- Home Insurance $
- VA Funding Fee $