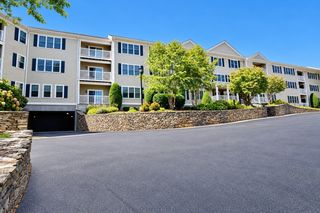
989 East Street 210, Dedham, MA 02026
- 2 beds |
- 2 baths |
- 1,346 sqft
 Condominium
 Built in 2003
 —— sqft lot
 —— car garage
 $464/sqft
 Listed 11 days ago
Property Description
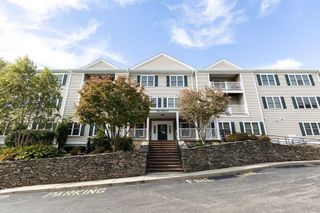
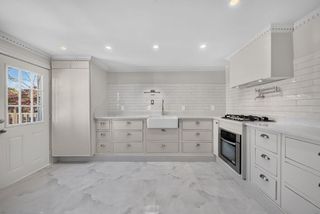
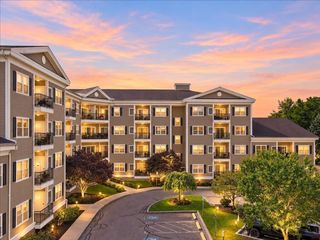
This beautiful two-bedroom residence in desirable Westbrook Crossing offers an inviting layout, abundant natural light, gleaming hardwood floors, and freshly painted interior. The modern kitchen features stainless steel appliances, maple cabinetry, marble tile backsplash, granite countertops, and peninsula seating. A spacious living room with private balcony, separate dining room, and dedicated home office provide exceptional living space. The expansive primary suite features a private balcony, generous walk-in closet, and en suite bath with a tiled walk-in shower featuring a built-in seat, as well as a separate tub and shower. A second bedroom and full bath complete the living space. Recent updates include new windows and HVAC system. This 55+ community offers an impressive array of amenities for residents, including a function room with kitchen and pool table, fitness center, private conference room, library and TV lounge, and screened porch. This condo also includes dedicated storage and two off-street parking spaces, one deeded and covered. Ideally situated with easy access to major routes, just 0.4 miles from the Endicott commuter rail station and 1.4 miles from Legacy Place, home to Whole Foods Market and a variety of shops, restaurants, and entertainment options.
- Listing Status:
- Active
- Date Added:
- October 15, 2026
- Data Last Updated:
- October 26, 2026 at 7:07AM
- Listing Office:
- Keller Williams Realty : 617-969-9000
- Listing Agent:
- Brian Kenneally : 617-688-8800
- MLS ID:
- 73591500

- General: Porch - EnclosedBalconySprinkler System
- Parking: Off StreetAssignedDrivewayPavedExclusive ParkingParking spaces: 2
- Roofing: ShingleOther
- Windows: Insulated Windows
- General: FrameStoneSee Remarks2
- HOA Amenities: LaundryElevator(s)WaterSewerInsuranceSecurityMaintenance StructureMaintenance GroundsSnow Removal487.0Monthly
- Originating MLS: MLS Property Information Network
- County: Norfolk
- Zoning: BM:0166 L:0125264700057
- Utilities: for Electric Rangefor Electric Ovenfor Electric DryerWasher Hookup100 Amp Service
- Water: Public
- Sewer: Public Sewer
- Source: MLS Property Information Network
This listing courtesy of Brian Kenneally , Keller Williams Realty
Monthly Payment
- Principal & Interest $
- Property Taxes $
- Home Insurance $
- VA Funding Fee $